Skip main navigation
Closed
  • $407,000

    52 Twisted Pines Xing, Dahlonega, GA 30533

    3beds
    1,438sqft
    Single Family Residence
    Built in 2021
    1.03 Acres Lot
    $409,900 Zestimate®
    $283/sqft
    $2,160 Estimated rent

    Home value

    $409,900

    $389,000 - $430,000

    $2,160/mo

    Zestimate® history
    Loading
    Loading...

    Owner options

    List your home for rent

    $2,160/mo

    Rent Zestimate®

    Find your next renter with Zillow Rental Manager. Plus, with online applications, you can quickly screen prospective tenants – for free.

    Learn more

    $2,160/mo

    Rent Zestimate®

    Refinance and save

    $2,418/mo

    Est. payment

    Refinancing to a lower rate could help reduce your monthly payments and save thousands over the life of the loan.

    See today's rates

    $2,418/mo

    Est. payment

    Explore your selling options

    Work with a Zillow partner agent

    Leverage their expertise and Zillow's premium Showcase listings to get your home seen by more buyers.

    Get started

    List with your own agent

    Get your home in front of millions of buyers by listing it on Zillow.

    Learn how to do it

    Sell it yourself

    Take full control of how buyers see your home on Zillow by listing For Sale by Owner (FSBO).

    List your home

    What's special

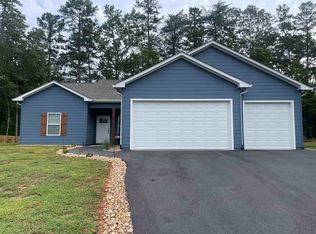
    Beautiful, spacious 3 bedroom 2 bath ranch style home nestled in the mountains of Dahlonega. This delightful, open floor plan flows seamlessly connecting the living area and kitchen, with the master located on on side of the home and other 2 rooms on the opposite. Home is located in the small, 14 house, no HOA, subdivision of Twisted Pines with all houses built on 1+/- acre lots. The home was built in 2022 and has been meticulously cared for and lived in since then. Home is situated on top of hill that flattens out, surrounded with trees to provide privacy from neighbors. Back yard is completely fenced in with a brand new, exterior matching, 12x16 barn to house all of your tools or off road vehicles. Side yards have ample space for a small garden as the owners have previously done. The property is also home to abundant natural muscadines you can harvest in the fall, over 200 daffodils , and many flowering trees. Home boasts white and black finishes with quartz countertops in the kitchen/master bath and LVP flooring throughout. 9ft ceilings and recessed lighting throughout the entire home with 10ft in the living area. The well-appointed kitchen features custom cabinets, modern stainless steel appliances, a large island and ample counter space. Large separate pantry located next to the kitchen can house all of your canned food from your potential garden. The master bedroom is youCOre perfect escape with plenty of room for a king size bed + a spacious walk in closet. The master bathroom has an oversized marble walk in shower, his and her sinks and a private water closet. The home has many added touches throughout such as a built in custom XL electric doggie door that leads to the fenced in yard. Oversized laundry room could double up as a mudroom and is sure to meet all of your needs. Lender incentives up to $2,000 towards buyer's closing costs with Zach Clor & Clear Mortgage

    Zillow last checked:

    Listing updated:

    Listed by:

    Cody Chembars 706-265-0475,

    Anchor Real Estate Advisors

    Bought with:

    James R Pierce Jr., 157921

    River Mountain Realty

    Source: GAMLS,MLS#: 10291052MLS Logo

    Facts & features

    Interior

    Bedrooms & bathrooms
    • Bedrooms: 3
    • Bathrooms: 2
    • Full bathrooms: 2
    • Main level bathrooms: 2
    • Main level bedrooms: 3
    Rooms
    • Room types: Foyer, Laundry
    Dining room
    • Features: L Shaped
    Kitchen
    • Features: Kitchen Island, Pantry
    Heating
    • Forced Air, Propane
    Cooling
    • Ceiling Fan(s), Central Air
    Appliances
    • Included: Dishwasher, Refrigerator
    • Laundry: Mud Room
    Features
    • High Ceilings, Master On Main Level, Split Bedroom Plan, Walk-In Closet(s)
    • Flooring: Laminate
    • Windows: Double Pane Windows
    • Basement: None
    • Attic: Pull Down Stairs
    • Has fireplace: No
    • Common walls with other units/homes: No Common Walls
    Interior area
    • Total structure area: 1,438
    • Total interior livable area: 1,438 sqft
    • Finished area above ground: 1,438
    • Finished area below ground: 0

    Property

    Parking
    • Parking features: Garage
    • Has garage: Yes
    Accessibility
    • Accessibility features: Accessible Doors, Accessible Entrance
    Features
    • Levels: One
    • Stories: 1
    • Patio & porch: Patio
    • Fencing: Back Yard
    • Body of water: None
    Lot
    • Size: 1.03 Acres
    • Features: Level, Private
    • Residential vegetation: Wooded
    Details
    • Additional structures: Outbuilding, Workshop
    • Parcel number: 019 158

    Construction

    Type & style
    • Home type: SingleFamily
    • Architectural style: Ranch,Traditional
    • Property subtype: Single Family Residence
    Materials
    • Concrete
    • Foundation: Slab
    • Roof: Composition
    Condition
    • Resale
    • New construction: No
    • Year built: 2021

    Utilities & green energy

    • Electric: 220 Volts
    • Sewer: Septic Tank
    • Water: Private
    • Utilities for property: None
    Green energy
    • Water conservation: Low-Flow Fixtures

    Community & HOA

    Community
    • Features: None
    • Security: Smoke Detector(s)
    • Subdivision: Twisted Pines
    HOA
    • Has HOA: No
    • Services included: None
    Location
    • Region: Dahlonega

    Financial & listing details

    • Price per square foot: $283/sqft
    • Tax assessed value: $401,314
    • Annual tax amount: $3,178
    • Date on market: 5/2/2024
    • Cumulative days on market: 1 day
    • Listing agreement: Exclusive Right To Sell

    Price history

    DateEventPrice
    6/7/2024Sold$407,000+1.8%$283/sqft
    Source: GAMLS #10291052 Report a problem
    5/3/2024Pending sale$399,900$278/sqft
    Source: GAMLS #10291052 Report a problem
    5/2/2024Listed for sale$399,900+17.6%$278/sqft
    Source: FMLS GA #7377739 Report a problem
    1/28/2022Sold$340,000+6.3%$236/sqft
    Source: Public Record Report a problem
    10/21/2021Pending sale$320,000$223/sqft
    Source: FMLS GA #6958994 Report a problem
    10/19/2021Listed for sale$320,000$223/sqft
    Source: FMLS GA #6958994 Report a problem

    Public tax history

    YearProperty taxesTax assessment
    2025$3,565 +0.9%$160,526 +6.9%
    2024$3,534 +11.2%$150,224 +11.2%
    2023$3,178 +23.5%$135,102 +30%
    2022$2,573 $103,922
    Find assessor info on the county website

    Neighborhood: 30533

    Nearby schools

    GreatSchools rating
    Schools provided by the listing agent
    • Elementary: Blackburn
    • Middle: Lumpkin County
    • High: New Lumpkin County

    Source: GAMLS. This data may not be complete. We recommend contacting the local school district to confirm school assignments for this home.

    Get a cash offer in 3 minutes
    Find out how much your home could sell for in as little as 3 minutes with a no-obligation cash offer.
    Estimated market value
    $409,900
    Get a cash offer in 3 minutes
    Find out how much your home could sell for in as little as 3 minutes with a no-obligation cash offer.
    Estimated market value
    $409,900