Don’t miss this opportunity for a one of a kind home in Millbrook, AL. This home has all of the upgrades you could desire. This 4 bedroom, 3 and a half bath with 2838 sq feet of living space jewel is ready for all of your household members.
All of the upgrades:
*Under cabinet lighting
*Outdoor recess lighting
*Large backyard with invisible fence to keep your pets safe and secure
*18x36 salt water pool with waterfall surrounded by lockable black aluminum fence
*security system
*wired surround sound in the living room
*newly added hardwood floors to the master bedroom and master walk in closet with IKEA custom closet
*2 floored attics for added storage space and an additional storage area in the garage
*sprinkler system
*soft close drawers and cabinets
*quartz and granite countertops
*swing on the front porch
*installed camera system
*spacious open floor concept
*master bedroom is downstairs with three additional bedrooms upstairs and loft living room area
*new refrigerator with warranty
*dining room is wired for a home office with French doors
*all bedrooms have ceiling fans
*detached storage shed on concrete foundation
*feaux wood blinds throughout the home
This home is equipped with all of the luxuries. As you walk into the open concept, you are met with a large dining area that can supplement as an office. You’ll continue to a half bath and and open concept kitchen and living area. The large master bedroom will leave you in awe as will the master bathroom with shower and oversized large soaking tub. The large IKEA closet was recently upgraded with hardwood floors.
Upstairs there is a spacious loft and three large bedrooms. One of the bedrooms has a full bathroom. There is also another bathroom and shower adjoining the loft.
Don’t miss out, this house will go fast!!
Sold for $409,000
$409,000
52 Tybee Cv, Deatsville, AL 36022
4beds
2,838sqft
SingleFamily
Built in 2015
0.57 Acres Lot
$435,400 Zestimate®
$144/sqft
$3,213 Estimated rent
Home value
$435,400
$414,000 - $457,000
$3,213/mo
Zestimate® history
Owner options
List your home for rent
$3,213/mo
Rent Zestimate®
Find your next renter with Zillow Rental Manager. Plus, with online applications, you can quickly screen prospective tenants – for free.
$3,213/mo
Rent Zestimate®
Refinance and save
$2,386/mo
Est. payment
Refinancing to a lower rate could help reduce your monthly payments and save thousands over the life of the loan.
$2,386/mo
Est. payment
Explore your selling options
Work with a Zillow partner agent
Leverage their expertise and Zillow's premium Showcase listings to get your home seen by more buyers.
Get startedList with your own agent
Get your home in front of millions of buyers by listing it on Zillow.
Learn how to do itSell it yourself
Take full control of how buyers see your home on Zillow by listing For Sale by Owner (FSBO).
List your homeWhat's special
Detached storage shedHardwood floorsMaster bathroomLarge ikea closetSpacious open floor conceptSoft close drawersOpen concept kitchen
Facts & features
Interior
Bedrooms & bathrooms
- Bedrooms: 4
- Bathrooms: 4
- Full bathrooms: 3
- 1/2 bathrooms: 1
Heating
- Heat pump, Gas
Cooling
- Central
Appliances
- Included: Dishwasher, Garbage disposal, Microwave, Range / Oven, Refrigerator
Features
- Flooring: Tile, Carpet, Hardwood
- Basement: None
- Has fireplace: Yes
Interior area
- Total interior livable area: 2,838 sqft
Property
Parking
- Total spaces: 4
- Parking features: Garage - Attached
Features
- Exterior features: Wood, Brick
- Has view: Yes
- View description: Territorial
Lot
- Size: 0.57 Acres
Details
- Parcel number: 1504200006006015
Construction
Type & style
- Home type: SingleFamily
Materials
- Wood
- Foundation: Slab
- Roof: Shake / Shingle
Condition
- Year built: 2015
Community & HOA
HOA
- Has HOA: Yes
- HOA fee: $15 monthly
Location
- Region: Deatsville
Financial & listing details
- Price per square foot: $144/sqft
- Tax assessed value: $395,180
- Annual tax amount: $912
Price history
| Date | Event | Price |
|---|---|---|
| 9/25/2023 | Sold | $409,000-4.9%$144/sqft |
Source: Public Record Report a problem | ||
| 9/7/2023 | Pending sale | $429,900$151/sqft |
Source: Owner Report a problem | ||
| 9/4/2023 | Listed for sale | $429,900+39.1%$151/sqft |
Source: Owner Report a problem | ||
| 3/24/2021 | Listing removed | -- |
Source: Owner Report a problem | ||
| 5/6/2020 | Sold | $309,000-3.4%$109/sqft |
Source: Public Record Report a problem | ||
| 3/31/2020 | Pending sale | $319,900$113/sqft |
Source: Owner Report a problem | ||
| 1/20/2020 | Price change | $319,900-2.7%$113/sqft |
Source: Owner Report a problem | ||
| 12/3/2019 | Listed for sale | $328,900$116/sqft |
Source: Owner Report a problem | ||
Public tax history
| Year | Property taxes | Tax assessment |
|---|---|---|
| 2025 | $912 -0.9% | $39,540 -0.9% |
| 2024 | $921 -21% | $39,900 -0.9% |
| 2023 | $1,165 +43.9% | $40,260 +41.7% |
| 2022 | $810 -1% | $28,420 -0.9% |
| 2021 | $817 -0.9% | $28,680 -0.9% |
| 2020 | $825 +10.4% | $28,940 +9.8% |
| 2018 | $748 -6.3% | $26,360 |
| 2017 | $798 | $26,360 |
| 2016 | $798 | $26,360 -16.8% |
| 2014 | $798 | $31,680 |
Find assessor info on the county website
Neighborhood: 36022
Nearby homes
- $374,700-- bd3 ba1.5k sqft70 Tybee Cv, Deatsville, AL 36022Off Market
- $430,000-- bd3 ba1.6k sqft40 Tybee Ct, Deatsville, AL 36022Sold

- $384,2004 bd3 ba2.7k sqft120 Saint Simons Way, Deatsville, AL 36022Off Market
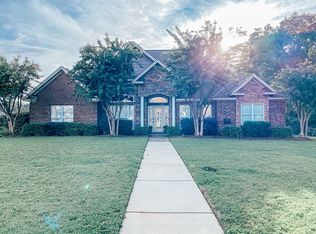
- $332,9004 bd2 ba2.3k sqft280 Saint Simons Way, Deatsville, AL 36022Off Market
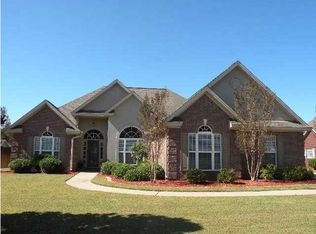
- $28,000-- bd-- ba-- sqft280 Saint Simons Way, Deatsville, AL 36022Off Market
- $428,4004 bd3 ba2.9k sqft150 Saint Simons Way, Deatsville, AL 36022Off Market
- $310,7004 bd3 ba2.1k sqft59 Tybee Cv, Deatsville, AL 36022Off Market
- $280,0003 bd2 ba1.8k sqft75 Tybee Cv, Deatsville, AL 36022Sold
Nearby schools
GreatSchools rating
- 6/10Millbrook Middle Jr High SchoolGrades: 5-8Distance: 2.3 mi
- 6/10Stanhope Elmore High SchoolGrades: 9-12Distance: 2.5 mi
- 8/10Airport Road Intermediate SchoolGrades: 3-4Distance: 2.5 mi


Get pre-qualified for a loan
At Zillow Home Loans, we can pre-qualify you in as little as 5 minutes with no impact to your credit score.An equal housing lender. NMLS #10287.
Sell for more on Zillow
Get a Zillow Showcase℠ listing at no additional cost and you could sell for .
$435,400
2% more
+$8,708
With Zillow Showcase(estimated)
$444,108
- Alabama
- Elmore County
- Deatsville
- 36022
- 52 Tybee Cv
Nearby cities
Nearby zip codes
Other Deatsville Topics
