Skip main navigation
Closed
  • $375,000

    52 Union St, Sidney, NY 13838

    4beds
    2,673sqft
    Single Family Residence
    Built in 1941
    2.1 Acres Lot
    $388,500 Zestimate®
    $140/sqft
    $3,386 Estimated rent

    Home value

    $388,500

    $357,000 - $416,000

    $3,386/mo

    Zestimate® history
    Loading
    Loading...

    Owner options

    List your home for rent

    $3,386/mo

    Rent Zestimate®

    Find your next renter with Zillow Rental Manager. Plus, with online applications, you can quickly screen prospective tenants – for free.

    Learn more

    $3,386/mo

    Rent Zestimate®

    Refinance and save

    $2,528/mo

    Est. payment

    Refinancing to a lower rate could help reduce your monthly payments and save thousands over the life of the loan.

    See today's rates

    $2,528/mo

    Est. payment

    Explore your selling options

    Work with a Zillow partner agent

    Leverage their expertise and Zillow's premium Showcase listings to get your home seen by more buyers.

    Get started

    List with your own agent

    Get your home in front of millions of buyers by listing it on Zillow.

    Learn how to do it

    Sell it yourself

    Take full control of how buyers see your home on Zillow by listing For Sale by Owner (FSBO).

    List your home

    What's special

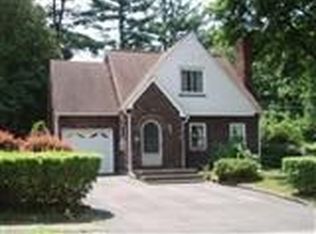
    This charming Cape Cod style home is much more than meets the eye. The property consists of over two acres in the Village surrounded by trees and features a sweet stream in the back in the woods. The home features 4 bedrooms on second floor with two full bathrooms. The primary bathroom was just remodeled. The main floor features spacious sunny rooms, custom country kitchen, separate dining room and a grand family room with fireplace on the back of the home. The family room overlooks the amazing backyard, pool and two patios. The basement includes 472 of finished and radiant heated floor space with beautiful wood floors, 1/2 bathroom and cabinetry for storage. The mechanicals and laundry are also located in the basement in a separate space. This property features an amazing detached barn/garage. This 36 x 68 space boasts radiant floor heat along with a waste oil heater for supplemental heat. There is a two post lift and half bathroom. Don't miss this opportunity to own a special property that offers so many amenities that you will never have to leave home. The seller is a NYS licensed real estate salesperson.

    Zillow last checked:

    Listing updated:

    Listed by:

    Catherine Treffeisen 607-434-4502,

    Coldwell Banker Timberland Properties

    Bought with:

    Elizabeth A. Shultis GRI, 49SH0935322

    Benson Agency Real Estate LLC

    Source: NYSAMLSs,MLS#: R1489378MLS LogoOriginating MLS: Otsego-Delaware

    Facts & features

    Interior

    Bedrooms & bathrooms
    • Bedrooms: 4
    • Bathrooms: 3
    • Full bathrooms: 2
    • 1/2 bathrooms: 1
    Heating
    • Oil, Zoned, Baseboard, Electric, Hot Water, Radiant Floor, Radiant
    Cooling
    • Zoned, Central Air
    Appliances
    • Included: Built-In Range, Built-In Oven, Double Oven, Dryer, Dishwasher, Exhaust Fan, Electric Water Heater, Gas Cooktop, Gas Oven, Gas Range, Microwave, Oil Water Heater, Refrigerator, Range Hood, Trash Compactor, Washer
    • Laundry: In Basement
    Features
    • Cathedral Ceiling(s), Den, Eat-in Kitchen, Great Room, Home Office, Country Kitchen, Library, Storage, Bath in Primary Bedroom, Programmable Thermostat
    • Flooring: Hardwood, Varies, Vinyl
    • Basement: Full,Partially Finished
    • Number of fireplaces: 1
    Interior area
    • Total structure area: 2,673
    • Total interior livable area: 2,673 sqft

    Property

    Parking
    • Total spaces: 6
    • Parking features: Attached, Detached, Garage, Driveway
    • Attached garage spaces: 6
    Features
    • Levels: Two
    • Stories: 2
    • Patio & porch: Open, Porch
    • Exterior features: Blacktop Driveway
    Lot
    • Size: 2.10 Acres
    • Features: Residential Lot
    Details
    • Parcel number: 1250011150190005007000
    • Special conditions: Standard

    Construction

    Type & style
    • Home type: SingleFamily
    • Architectural style: Cape Cod,Two Story
    • Property subtype: Single Family Residence
    Materials
    • Wood Siding
    • Foundation: Block
    Condition
    • Resale
    • Year built: 1941

    Utilities & green energy

    • Electric: Circuit Breakers
    • Sewer: Connected
    • Water: Connected, Public
    • Utilities for property: Sewer Connected, Water Connected

    Community & neighborhood

    Location
    • Region: Sidney

    Other

    Other facts
    • Listing terms: Cash,Conventional,FHA,USDA Loan,VA Loan

    Price history

    DateEventPrice
    10/23/2023Sold$375,000$140/sqft
    Source: NYSAMLSs #R1489378 Report a problem
    8/5/2023Pending sale$375,000$140/sqft
    Source: NYSAMLSs #R1489378 Report a problem
    8/5/2023Listed for sale$375,000+294.7%$140/sqft
    Source: NYSAMLSs #R1489378 Report a problem
    11/5/1996Sold$95,000$36/sqft
    Source: Public Record Report a problem

    Public tax history

    YearProperty taxesTax assessment
    2025-- $115,400
    2024-- $115,400
    2023-- $115,400
    2022-- $115,400
    2021-- $115,400
    2020-- $115,400
    2019-- $115,400
    2018-- $115,400
    2017$5,342 $115,400
    2016-- $115,400
    2015-- $115,400
    2014-- $115,400
    2013-- $115,400
    2012-- $115,400
    2011-- $115,400
    2010-- $115,400
    2009-- $115,400
    2008-- $115,400
    2007-- $115,400
    2006-- $115,400
    2005-- $115,400 +5%
    2004-- $109,900 +307%
    2003-- $27,000
    2002-- $27,000 +17.4%
    2001-- $23,000
    2000-- $23,000

    Find assessor info on the county website

    Neighborhood: 13838

    Nearby schools

    GreatSchools rating
    Schools provided by the listing agent
    • District: Sidney

    Source: NYSAMLSs. This data may not be complete. We recommend contacting the local school district to confirm school assignments for this home.