Skip main navigation
Off market
  • $679,700

    52 Utah Way, Florissant, CO 80816

    5beds
    4baths
    3,633sqft
    SingleFamily
    Built in 2003
    1.11 Acres Lot
    $679,700 Zestimate®
    $187/sqft
    $3,427 Estimated rent

    Home value

    $679,700

    $646,000 - $720,000

    $3,427/mo

    Zestimate® history
    Loading
    Loading...

    Owner options

    List your home for rent

    $3,427/mo

    Rent Zestimate®

    Find your next renter with Zillow Rental Manager. Plus, with online applications, you can quickly screen prospective tenants – for free.

    Learn more

    $3,427/mo

    Rent Zestimate®

    Refinance and save

    $3,809/mo

    Est. payment

    Refinancing to a lower rate could help reduce your monthly payments and save thousands over the life of the loan.

    See today's rates

    $3,809/mo

    Est. payment

    Explore your selling options

    Work with a Zillow partner agent

    Leverage their expertise and Zillow's premium Showcase listings to get your home seen by more buyers.

    Get started

    List with your own agent

    Get your home in front of millions of buyers by listing it on Zillow.

    Learn how to do it

    Sell it yourself

    Take full control of how buyers see your home on Zillow by listing For Sale by Owner (FSBO).

    List your home

    What's special

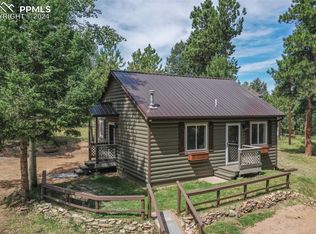
    Meticulously cared for 2 owner home, over an acre of treed land! Cedar sided mountain home with river rock accents,freshly stained exterior, and new roof. Westerly mountain views & sunsets and excellent sun exposure! Vaulted entry w/ ceramic tile floors, 14 foot ceilings in the great room, with floor to ceiling windows and new Hickory hardwood flooring. Formal dining room surrounded by pine wainscoting walls. Main level incl. large master suite, including 5 pc. bath w/ rain shower head, & attached walk-in closet. 6 panel solid pine wood doors, and wood trim throughout. Hickory cabinetry throughout, kitchen has new granite counter-tops, and newer stainless steel appliances. Eat-in breakfast nook with counter-bar, w/ walkout to the composite deck. Mud room + laundry at garage entry. Two additional bedrooms located on upper level with full bath, + a bonus family room above the garage, could be an additional bedroom if needed. The lower level includes two additional bedrooms, full bathroom and a large family room w/ walk-out to the rear yard. Extra storage in lower level with workshop. This home includes air conditioning, a newer furnace! Excellent well production at 10 gpm!!

    This property is off market, which means it's not currently listed for sale or rent on Zillow. This may be different from what's available on other websites or public sources.

    Facts & features

    Interior

    Bedrooms & bathrooms
    • Bedrooms: 5
    • Bathrooms: 4
    Heating
    • Forced air
    Appliances
    • Included: Refrigerator
    Features
    • Flooring: Carpet, Hardwood
    • Basement: Finished
    • Has fireplace: Yes
    Interior area
    • Total interior livable area: 3,633 sqft

    Property

    Parking
    • Total spaces: 2
    • Parking features: Garage - Attached
    Features
    • Exterior features: Other
    Lot
    • Size: 1.11 Acres
    Details
    • Parcel number: 1445312041120

    Construction

    Type & style
    • Home type: SingleFamily
    Materials
    • Frame
    • Foundation: Concrete
    • Roof: Composition
    Condition
    • Year built: 2003

    Utilities & green energy

    • Utilities for property: Electricity, Telephone, Gas Available

    Community & neighborhood

    Location
    • Region: Florissant

    HOA & financial

    HOA
    • Has HOA: Yes
    • HOA fee: $3 monthly

    Other

    Other facts
    • Appliances: Dishwasher, Gas in Kitchen, Microwave Oven, Refrigerator, Disposal, Self Cleaning Oven
    • Construction Status: Existing Home
    • Fire Place Desc: Main, One, Gas, Masonry
    • Floors: Carpet, Natural Stone, Ceramic Tile, Wood
    • Laundry Facilites: Main, Electric Hook-up
    • Structure: Wood Frame
    • Utilities: Electricity, Telephone, Gas Available
    • Foundation Details: Full Basement, Walk Out
    • Roof: Composite Shingle
    • Heating: Forced Air, Natural Gas
    • Cooling: Central Air
    • Patio Desc: Composite
    • Floor Plan: 1.5 Story
    • County Or Parish: Teller
    • Siding: Cedar
    • School District: Cripple Creek/Victor
    • MLS Area Minor: Colorado Mountain Estates

    Price history

    DateEventPrice
    3/13/2020Sold$510,000-2.9%$140/sqft
    Source: Public Record Report a problem
    2/24/2020Pending sale$525,000$145/sqft
    Source: RE/MAX Performance #2764066 Report a problem
    1/17/2020Listed for sale$525,000+71%$145/sqft
    Source: RE/MAX Performance #2764066 Report a problem
    3/13/2012Sold$307,000+20.4%$85/sqft
    Source: Public Record Report a problem
    5/5/2003Sold$255,000+1493.8%$70/sqft
    Source: Public Record Report a problem
    9/9/2002Sold$16,000$4/sqft
    Source: Public Record Report a problem

    Public tax history

    YearProperty taxesTax assessment
    2024$997 -28.9%$43,280 -8.7%
    2023$1,403 $47,430 +32.2%
    2022$1,403 +27%$35,870
    2021$1,105 +0.6%$35,870
    2020$1,098 $35,870 +24.8%
    2019$1,098 0%$28,750 +45.1%
    2018$1,098 +34.2%$19,810
    2017$819 -1.7%$19,810 -19.6%
    2016$833 -21.4%$24,640
    2015$1,060 +32.6%$24,640 +30.2%
    2014$799 -18.1%$18,930
    2013$975 +11.1%$18,930 -7.1%
    2012$878 $20,370

    Find assessor info on the county website

    Neighborhood: 80816

    Nearby schools

    GreatSchools rating
    Schools provided by the listing agent
    • District: Cripple Creek/Victor

    Source: The MLS. This data may not be complete. We recommend contacting the local school district to confirm school assignments for this home.

    Get pre-qualified for a loan
    At Zillow Home Loans, we can pre-qualify you in as little as 5 minutes with no impact to your credit score.

    An equal housing lender. NMLS #10287.