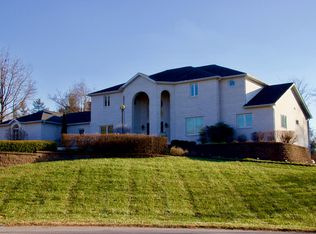
Heritage Hill Subdivision...what a beautiful setting & area for this home; close to SIU & local shopping, yet having the inkling of being in the country. A patio adorned by overhead lattice cover, just steps away from the above ground pool w/deck & built-in seating. The ample front yard & newly poured asphalt drive give this home a striking appearance, not to mention the 'Saluki Red' trim! The main floor has a spacious great room with a set of multi windows & an oversized glass slider door. Light Galore front to rear of home! All new Vinyl Flooring! Additionally, the Breakfast Room has a set of multi-windows. Nice sized kitchen w/pass-thru to Dining Room; great for entertaining. Kitchen boasts all stainless appliances.
The Upper Level has 3 Bedroom's & a 'top of the line' newly renovated Jack 'n Jill bath. The primary Bedroom has a Walk-In closet.
Also, Utility Room & 1/2 Bath on main level.
Don't miss out on the opportunity to own this beautiful home, schedule your showing today!
Closed
Zillow last checked:
Listing updated:
Bought with:
Diane C Plummer, 475148260
RE/MAX River Bend
Source: MARIS,MLS#: 24018899 Originating MLS: Southwestern Illinois Board of REALTORS
Originating MLS: Southwestern Illinois Board of REALTORSPrice history
| Date | Event | Price |
|---|---|---|
| 6/12/2024 | Sold | $192,000-3.8%$115/sqft |
Source:  MARIS #24018899 Report a problem MARIS #24018899 Report a problem | ||
| 5/17/2024 | Pending sale | $199,500$120/sqft |
Source: MARIS #24018899 Report a problem | ||
| 4/18/2024 | Contingent | $199,500$120/sqft |
Source: MARIS #24018899 Report a problem | ||
| 4/6/2024 | Listed for sale | $199,500+84.7%$120/sqft |
Source: MARIS #24018899 Report a problem | ||
| 8/6/2018 | Sold | $108,000-1.8%$65/sqft |
Source:  MRED as distributed by MLS GRID #EB418337 Report a problem MRED as distributed by MLS GRID #EB418337 Report a problem | ||
| 7/6/2018 | Price change | $110,000-7.2%$66/sqft |
Source: House 2 Home Realty #418337 Report a problem | ||
| 9/28/2017 | Price change | $118,500-8.8%$71/sqft |
Source: House 2 Home Realty #411167 Report a problem | ||
| 8/18/2017 | Price change | $129,900-3.7%$78/sqft |
Source: House 2 Home Realty #411167 Report a problem | ||
| 6/6/2017 | Price change | $134,900-3.6%$81/sqft |
Source: House 2 Home Realty #411167 Report a problem | ||
| 3/22/2017 | Price change | $139,900-3.5%$84/sqft |
Source: House 2 Home Realty #411167 Report a problem | ||
| 2/22/2017 | Price change | $144,900-0.1%$87/sqft |
Source: House 2 Home Realty #411167 Report a problem | ||
| 11/23/2016 | Listed for sale | $145,000-24.5%$87/sqft |
Source: Owner Report a problem | ||
| 7/2/2013 | Sold | $192,000+43.3%$115/sqft |
Source: Public Record Report a problem | ||
| 3/31/2013 | Price change | $134,000-4.2%$81/sqft |
Source: RE/MAX REALTY PROFESSIONALS #317267 Report a problem | ||
| 2/22/2013 | Listed for sale | $139,900$84/sqft |
Source: RE/MAX REALTY PROFESSIONALS #309728 Report a problem | ||
| 12/20/2012 | Listing removed | $139,900$84/sqft |
Source: RE/MAX Realty Professionals #309728 Report a problem | ||
| 9/7/2012 | Listed for sale | $139,900-5.4%$84/sqft |
Source: RE/MAX Realty Professionals #309728 Report a problem | ||
| 7/10/2012 | Listing removed | $147,900$89/sqft |
Source: RE/MAX Realty Professionals #309728 Report a problem | ||
| 6/23/2012 | Price change | $147,900-6.3%$89/sqft |
Source: RE/MAX Realty Professionals #309728 Report a problem | ||
| 5/27/2012 | Price change | $157,900-3.1%$95/sqft |
Source: RE/MAX Realty Professionals #309728 Report a problem | ||
| 3/30/2012 | Listed for sale | $162,900-30.4%$98/sqft |
Source: RE/MAX Realty Professionals #309728 Report a problem | ||
| 7/28/2006 | Sold | $234,000+20%$141/sqft |
Source: Public Record Report a problem | ||
| 5/31/2006 | Sold | $195,000$117/sqft |
Source: Public Record Report a problem | ||
Nearby homes


Get pre-qualified for a loan
At Zillow Home Loans, we can pre-qualify you in as little as 5 minutes with no impact to your credit score.An equal housing lender. NMLS #10287.
