Skip main navigation
For sale
  • C$565,000

    52 Village Ct, Brampton, ON L6W 1A6

    3beds
    1baths
    Townhouse
    Built in ----
    -- sqft lot
    $-- Zestimate®
    C$--/sqft
    C$691/mo HOA

    What's special

    Functional open concept layoutStylish vinyl flooringWarm inviting atmosphere throughout
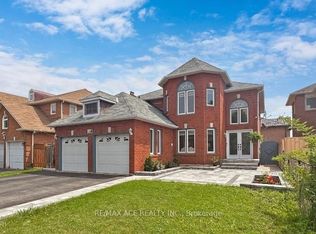
    Welcome To This Beautifully Maintained 3 Bedroom Condo Townhouse Located In The Highly Desirable Peel Village Community, One Of Brampton's Most Established & Family Friendly Neighbourhoods! Perfect Opportunity For First Time Buyers, Families, Or Investors Looking For Space, Comfort & Convenience. Situated In A Quiet, Well Maintained Complex, This Home Offers A Functional Open Concept Layout With Bright Living & Dining Areas, Stylish Vinyl Flooring, Large Windows Bringing In Plenty Of Natural Light, And A Warm, Inviting Atmosphere Throughout. The Spacious Kitchen Features Ample Cabinetry & Counter Space Perfect For Everyday Living. Enjoy A Fully Fenced Private Backyard Ideal For Entertaining, Gardening, Or Relaxing With Family & Friends. Generous Sized Bedrooms W/Large Closets Offer Comfort & Functionality. Well Managed Complex With Regular Maintenance Completed For Peace Of Mind. Maintenance Fees Include Common Elements, Partial Building Insurance Coverage, And Coverage For Roof, Windows, Doors & Exterior Related Maintenance. Conveniently Located Minutes To Schools, Parks, Shopping, Public Transit, Major Highways 410/407/401, Recreation Facilities & Everyday Amenities. Includes Rare 2 Car Parking. An Excellent Opportunity To Own In A Prime Location Offering Lifestyle, Convenience & Exceptional Value, Don't Miss Out! Lovely Place To Call Home! *Note, photos taken prior to tenant occupancy.*
    62 days
    |
    6
    |
    0
    |

    Zillow last checked:

    Listing updated:

    Listed by:

    RE/MAX MILLENNIUM REAL ESTATE

    Source: TRREB,MLS®#: W13105952MLS LogoOriginating MLS®#: Toronto Regional Real Estate Board

      Facts & features

      Interior

      Bedrooms & bathrooms
      • Bedrooms: 3
      • Bathrooms: 1
      Primary bedroom
      • Level: Second
      • Dimensions: 4.47 x 3.52
      Bedroom 2
      • Level: Second
      • Dimensions: 3.38 x 2.57
      Bedroom 3
      • Level: Second
      • Dimensions: 2.94 x 2.73
      Dining room
      • Level: Main
      • Dimensions: 2.61 x 1.93
      Kitchen
      • Level: Main
      • Dimensions: 3.26 x 2.57
      Living room
      • Level: Main
      • Dimensions: 5.09 x 3.46
      Heating
      • Forced Air, Gas
      Cooling
      • Central Air
      Appliances
      • Laundry: In Basement
      Features
      • Other
      • Basement: Unfinished
      • Has fireplace: No
      Interior area
      • Living area range: 1000-1199 null
      Video & virtual tour

      Property

      Parking
      • Total spaces: 2
      • Parking features: Surface
      Features
      • Stories: 2
      • Exterior features: Privacy
      • Waterfront features: None
      Lot
      • Features: Fenced Yard
      Details
      • Parcel number: 190190026

      Construction

      Type & style
      • Home type: Townhouse
      • Property subtype: Townhouse
      Materials
      • Brick, Aluminum Siding
      • Foundation: Unknown
      • Roof: Unknown

      Community & HOA

      HOA
      • Services included: Common Elements Included, Building Insurance Included, Parking Included
      • HOA fee: C$691 monthly
      • HOA name: MRCM
      Location
      • Region: Brampton

      Financial & listing details

      • Annual tax amount: C$3,193
      • Date on market: 5/8/2026
      RE/MAX MILLENNIUM REAL ESTATE

      RE/MAX MILLENNIUM REAL ESTATE

      By pressing Contact Agent, you agree that the real estate professional identified above may call/text you about your search, which may involve use of automated means and pre-recorded/artificial voices. You don't need to consent as a condition of buying any property, goods, or services. Message/data rates may apply. You also agree to our Terms of Use. Zillow does not endorse any real estate professionals. We may share information about your recent and future site activity with your agent to help them understand what you're looking for in a home.

        Price history

        Price history is unavailable.

        Public tax history

        Tax history is unavailable.

        Climate risks

        Neighborhood: Brampton East

        Getting around

        76 / 100
        Very Walkable
        54 / 100
        Bikeable

        Nearby schools

        GreatSchools rating

        No schools nearby

        We couldn't find any schools near this home.

        Similar homes