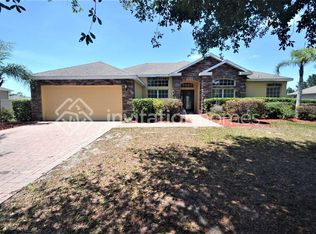
Beautiful home in northern Deland, living larger than its square footage, w/a traditional floor plan that boasts many lovely upgrades & features including ceilings over 10' & CROWN MOULDING throughout! Situated quite stately on nearly a HALF ACRE and with a LUSH TREE-LINE in the backyard, privacy abounds on this GORGEOUS PARCEL. Through the FULL-GLASS, LEAD IN-LAID front door, a formal dining to the right & living room to the left, each filled with soft streams of sunlight flowing from their LARGE WINDOWS, provide elegant spaces for entertaining. The heart of the home is reflected in the space beyond where RICH CHERRY WOOD LAMINATE continues and provides a comfortable gathering space in the family room that opens into the dinette. With 42' inch soft CHERRY WOOD CABINETS lined on three separate walls, STAINLESS appliances, a closet PANTRY, and SOLID SURFACE COUNTERS, the kitchen is an engaging space both visually and practically. The SPLIT BEDROOM FLOOR PLAN separates the master to the left where the high ceilings continue adding to the spacious feeling of the room where oversized furniture is welcomed. Adjoining is the large en-suite and separate HIS & HER WALK-IN CLOSETS. Additionally on the main, two secondary bedrooms share a good-sized hall bath. Upstairs, the HUGE BONUS ROOM and THIRD FULL BATH over the garage can serve as the 4th bedroom, junior master, in-law suite, man cave or playroom, making this home easily adaptable for specific and changing needs over time.
Sold for $452,000
Price history
| Date | Event | Price |
|---|---|---|
| 4/25/2025 | Sold | $452,000+1.6%$201/sqft |
Source: Public Record Report a problem | ||
| 7/11/2024 | Listing removed | $444,900$198/sqft |
Source:  Stellar MLS #V4933229 Report a problem Stellar MLS #V4933229 Report a problem | ||
| 3/11/2024 | Listing removed | -- |
Source: Stellar MLS #V4933229 Report a problem | ||
| 2/12/2024 | Price change | $444,900-1.1%$198/sqft |
Source: Stellar MLS #V4933229 Report a problem | ||
| 1/16/2024 | Price change | $450,000-4.2%$201/sqft |
Source: Stellar MLS #V4933229 Report a problem | ||
| 1/5/2024 | Price change | $469,900-1.1%$209/sqft |
Source: Stellar MLS #V4933229 Report a problem | ||
| 12/1/2023 | Price change | $474,900-1.1%$212/sqft |
Source: Stellar MLS #V4933229 Report a problem | ||
| 11/26/2023 | Price change | $480,000-2%$214/sqft |
Source: Stellar MLS #V4933229 Report a problem | ||
| 11/14/2023 | Listed for sale | $490,000+82.2%$218/sqft |
Source: Stellar MLS #V4933229 Report a problem | ||
| 9/13/2019 | Sold | $269,000-0.3%$120/sqft |
Source: Public Record Report a problem | ||
| 6/17/2019 | Listed for sale | $269,900+68.7%$120/sqft |
Source: ADAMS, CAMERON & CO., REALTORS #V4907937 Report a problem | ||
| 8/24/2010 | Sold | $160,000-28%$71/sqft |
Source: Public Record Report a problem | ||
| 2/29/2008 | Sold | $222,125$99/sqft |
Source: Public Record Report a problem | ||


Get a cash offer in 3 minutes
Find out how much your home could sell for in as little as 3 minutes with a no-obligation cash offer.
Estimated market value
$461,600
