Skip main navigation
Off market
  • $12,354,800

    52 W 85th St, New York, NY 10024

    6beds
    6,272sqft
    Townhouse
    Built in 1900
    2,043 Square Feet Lot
    $12,354,800 Zestimate®
    $1,970/sqft
    $7,941 Estimated rent

    Home value

    $12,354,800

    $10.01M - $15.20M

    $7,941/mo

    Zestimate® history
    Loading
    Loading...

    Owner options

    List your home for rent

    $7,941/mo

    Rent Zestimate®

    Find your next renter with Zillow Rental Manager. Plus, with online applications, you can quickly screen prospective tenants – for free.

    Learn more

    $7,941/mo

    Rent Zestimate®

    Refinance and save

    $75,660/mo

    Est. payment

    Refinancing to a lower rate could help reduce your monthly payments and save thousands over the life of the loan.

    See today's rates

    $75,660/mo

    Est. payment

    Explore your selling options

    Work with a Zillow partner agent

    Leverage their expertise and Zillow's premium Showcase listings to get your home seen by more buyers.

    Get started

    List with your own agent

    Get your home in front of millions of buyers by listing it on Zillow.

    Learn how to do it

    Sell it yourself

    Take full control of how buyers see your home on Zillow by listing For Sale by Owner (FSBO).

    List your home

    What's special

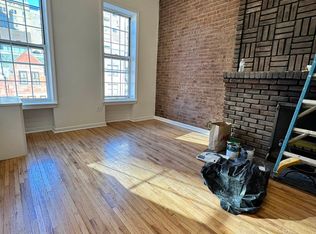
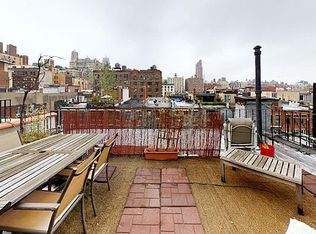
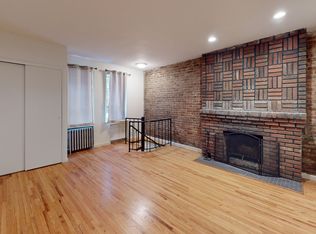
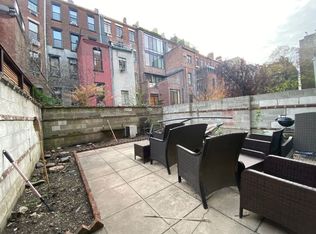
    Glorious turn-of-the-20th-century townhouse, perfectly situated just steps from Central Park on Manhattan's coveted Upper West Side. This classic 20-foot landmarked Queen Anne house built by Thom & Wilson offers almost 6,300 square feet of living space over five stories plus a finished basement, and a beautiful bi-level South-facing garden of over 1,000 square feet. It has 2 living rooms, a formal dining room, a huge eat-in chef's kitchen, 6 bedrooms, 7 full bathrooms, 2 powder rooms and a finished basement with sauna. Its features include 8 wood-burning fireplaces, majestic room proportions throughout, high ceilings and doorways, meticulously restored original woodwork and moldings, bowed windows, original wood floors, original pocket doors, a regal wooden staircase, central air conditioning and integrated sound. The house retains all the grandeur of its original detail and flawless layout while having all its functionality up to date and scrupulously maintained. Layout: Basement: Completely finished. Contains over 900 square feet of open living space, sauna, laundry room, full bathroom, walk-in cedar closet and mechanical rooms. Garden Floor: Huge chef's eat-in-kitchen with top-of-the-line stainless steel appliances including a professional Viking range with double oven, 6 burners and griddle, a 32" SubZero refrigerator, dishwasher, microwave, integrated Miele espresso/cappuccino maker and wine refrigerator. There is also a massive island with a double porcelain farm sink and breakfast bar for 4, as well as an informal dining/living area. Also on this floor is the formal dining room with a wood-burning fireplace which leads to the garden, and a full bathroom. Parlor Floor: Two living rooms, each with a wood-burning fireplace, perfect for grand and festive entertaining, as well as a catering kitchenette with dumbwaiter and a powder room for guests. Third Floor: Large master bedroom with wood-burning fireplace, large 5-fixture master bathroom with double vanity, soaking tub, enclosed toilet and separate stall shower, and a second bedroom or master suite sitting room, as preferred, with a wood-burning fireplace as well. Fourth Floor: Two large bedrooms, each with its own wood-burning fireplace and en-suite basket-weave marble and subway tile full bathroom. Fifth Floor: Two large bedrooms, each with its own en-suite marble bathroom, one of which also offers a wood-burning fireplace and kitchenette. The house is zoned R8B (residential) and has additional available FAR of approx. 1,900 square feet.

    This property is off market, which means it's not currently listed for sale or rent on Zillow. This may be different from what's available on other websites or public sources.
    Facts & features

    Interior

    Bedrooms & bathrooms
    • Bedrooms: 6
    • Bathrooms: 8
    • Full bathrooms: 7
    • 1/2 bathrooms: 1
    Cooling
    • Central
    Appliances
    • Included: Dishwasher, Dryer, Washer
    Features
    • Has fireplace: Yes
    Interior area
    • Total interior livable area: 6,272 sqft

    Property

    Lot
    • Size: 2,043 Square Feet
    Details
    • Parcel number: 011980053

    Construction

    Type & style
    • Home type: Townhouse
    Condition
    • Year built: 1900

    Community & HOA

    Location
    • Region: New York

    Financial & listing details

    • Price per square foot: $1,970/sqft
    • Tax assessed value: $9,939,000
    • Annual tax amount: $71,968

    Price history

    DateEventPrice
    11/16/2018Sold$9,395,000-5.6%$1,498/sqft
    Source: Public Record Report a problem
    9/5/2018Pending sale$9,950,000$1,586/sqft
    Source: Brown Harris Stevens Report a problem
    4/26/2018Listed for sale$9,950,000+495.8%$1,586/sqft
    Source: Brown Harris Stevens Report a problem
    9/16/1997Sold$1,670,000$266/sqft
    Source: Public Record Report a problem

    Public tax history

    YearProperty taxesTax assessment
    2025$71,968 $596,340 +7%
    2024$71,968 +0.8%$557,460 -16.4%
    2023$71,423 $666,960 -5.7%
    2022-- $707,400 -6.9%
    2021-- $760,140 -7.3%
    2020-- $820,020 -13.8%
    2019$63,204 $951,180 +224.6%
    2018-- $293,068 +6%
    2017-- $276,480 +4.8%
    2016-- $263,761 +6%
    2015-- $248,832
    2014-- $248,832 +1.9%
    2013-- $244,224 +6%
    2012-- $230,400 +4.8%
    2011-- $219,801 +6%
    2010-- $207,360
    2009-- $207,360 +1.9%
    2008-- $203,520 +6%
    2007-- $192,000 +4.8%
    2006-- $183,168 +6%
    2005-- $172,800
    2004-- $172,800 +1.9%
    2003-- $169,600 +6%
    2002-- $160,000 +4.8%
    2001-- $152,640 +6%
    2000-- $144,000
    Find assessor info on the county website

    Neighborhood: Upper West Side

    Nearby schools

    GreatSchools rating