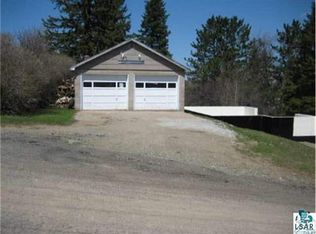
Walking distance from Ely, wooded and private, this 1/2+ acre, lot hosts two well cared for 1890's era historic Finnish homes along with the original sauna and carriage house / workshop. Homes are both small (<1000 sf) on 2 levels with large decks. "Kettu" is heated and hooked up to city water/sewer, while "Peregrine" is finished upstairs and still needs water/sewer and heat. Each small house has it's own driveway with room for a garage. All 4 buildings have siding shingles over the original Finnish vertical logs and have newer roofs. Strong, dry, block and rock foundations are built into the north facing slope. The Carriage house is 22 x 19.
For sale
$249,000
52 W Chandler Rd, Ely, MN 55731
0beds
786sqft
Single Family Residence
Built in 1890
0.6 Acres Lot
$-- Zestimate®
$317/sqft
$-- HOA
What's special
- 372 days
- 248
- 23
Zillow last checked:
Listing updated:
Listed by:
Patricia Bulinski 218-349-5595,
Bear Island Realty LLC
Source: Lake Superior Area Realtors as distributed by MLS GRID,MLS#: 6122040
Facts & features
Interior
Bedrooms & bathrooms
- Bedrooms: 0
- Bathrooms: 1
- 3/4 bathrooms: 1
Bathroom
- Description: 3/4 seated shower
- Level: Main
- Area: 28 Square Feet
- Dimensions: 7 x 4
Bonus room
- Description: Second room in the Peregrine bunkhouse.
- Level: Main
- Area: 121 Square Feet
- Dimensions: 11 x 11
Deck
- Description: Green treated wood and stained
- Level: Main
- Area: 192 Square Feet
- Dimensions: 12 x 16
Deck
- Description: Front deck off of living room.
- Level: Main
- Area: 144 Square Feet
- Dimensions: 9 x 16
Deck
- Level: Main
- Area: 49 Square Feet
- Dimensions: 7 x 7
Entry hall
- Description: Laminate floor
- Level: Main
- Area: 28 Square Feet
- Dimensions: 4 x 7
Kitchen
- Description: Laminate floor
- Level: Main
- Area: 121 Square Feet
- Dimensions: 11 x 11
Living room
- Description: Newer carpet, sliding patio doors to deck
- Level: Main
- Area: 140 Square Feet
- Dimensions: 14 x 10
Other
- Description: This is the main room in the Peregrin building, for a 2 room bunkhouse. Laminate floors, newly painted walls & ceilings.
- Level: Main
- Area: 140 Square Feet
- Dimensions: 10 x 14
Other
- Description: Woodstove not up to code & Chimney has been newly lined.
- Level: Basement
- Area: 280 Square Feet
- Dimensions: 14 x 20
Sauna
- Description: Steel roof, Barrel Wood stove, Newer floors, walls and siding, power windows and reclaimed wood.
- Level: Main
- Area: 153 Square Feet
- Dimensions: 9 x 17
Heating
- Forced Air, Oil
Appliances
- Included: Water Heater-Electric, Dryer, Microwave, Range, Refrigerator, Washer
- Laundry: Dryer Hook-Ups, Washer Hookup
Features
- Eat In Kitchen, Natural Woodwork, Sauna, Foyer-Entrance
- Doors: Patio Door
- Basement: Full,Egress Windows,Partially Finished,Utility Room,Washer Hook-Ups,Dryer Hook-Ups
- Has fireplace: No
Interior area
- Total interior livable area: 786 sqft
- Finished area above ground: 400
- Finished area below ground: 386
Property
Parking
- Total spaces: 1
- Parking features: Gravel, Detached, Dirt Floor
- Garage spaces: 1
Features
- Patio & porch: Deck
- Exterior features: Rain Gutters
Lot
- Size: 0.6 Acres
- Dimensions: 150 x 125
Details
- Additional structures: Sauna, Workshop, Bunkhouse, Guest House
- Foundation area: 330
- Parcel number: 030003002580
- Other equipment: Fuel Tank-Owned
Construction
Type & style
- Home type: SingleFamily
- Architectural style: Other
- Property subtype: Single Family Residence
Materials
- Log, Wood, Frame/Wood, Log Home
- Foundation: Stone
Condition
- Year built: 1890
Utilities & green energy
- Electric: City Of Ely
- Sewer: Public Sewer
- Water: Public
Community & HOA
HOA
- Has HOA: No
Location
- Region: Ely
Financial & listing details
- Price per square foot: $317/sqft
- Tax assessed value: $115,200
- Annual tax amount: $2,175
- Date on market: 9/23/2025
- Cumulative days on market: 414 days
- Road surface type: Paved
Estimated market value
Not available
Estimated sales range
Not available
Not available
Price history
| Date | Event | Price |
|---|---|---|
| 9/23/2025 | Listed for sale | $249,000+91.5%$317/sqft |
Source:  Lake Superior Area Realtors as distributed by MLS GRID #6122040 Report a problem Lake Superior Area Realtors as distributed by MLS GRID #6122040 Report a problem | ||
| 3/30/2021 | Sold | $130,000+5.3%$165/sqft |
Source: Lake Superior Area Realtors as distributed by MLS GRID #6090781 Report a problem | ||
| 6/16/2020 | Pending sale | $123,500$157/sqft |
Source: Bear Island Land Co., Inc #6090781 Report a problem | ||
| 6/12/2020 | Listed for sale | $123,500$157/sqft |
Source: Bear Island Land Co., Inc #6090781 Report a problem | ||
Public tax history
| Year | Property taxes | Tax assessment |
|---|---|---|
| 2025 | $2,260 +9.8% | $115,200 +7.9% |
| 2024 | $2,058 -4.1% | $106,800 +4.9% |
| 2023 | $2,146 +43.4% | $101,800 +7.7% |
| 2022 | $1,496 +8.9% | $94,500 +52.7% |
| 2021 | $1,374 | $61,900 +9.8% |
| 2020 | $1,374 | $56,400 |
| 2019 | $1,374 +33.7% | $56,400 +7.2% |
| 2018 | $1,028 -22.4% | $52,600 |
| 2017 | $1,324 +28.8% | $52,600 +3.1% |
| 2016 | $1,028 +3% | $51,000 +105.6% |
| 2015 | $998 +112.3% | $24,800 |
| 2014 | $470 +1.1% | $24,800 |
| 2013 | $465 -2.8% | $24,800 -0.8% |
| 2012 | $478 +10.6% | $25,000 |
| 2011 | $432 +12.1% | $25,000 -6.7% |
| 2010 | $386 | $26,800 |
| 2009 | $386 +17.5% | $26,800 +25.8% |
| 2008 | $328 +14.6% | $21,300 +16.4% |
| 2007 | $287 +28.9% | $18,300 +15.1% |
| 2006 | $222 +10.7% | $15,900 +32.5% |
| 2004 | $201 +7.8% | $12,000 +15.4% |
| 2003 | $186 +13.3% | $10,400 +14.3% |
| 2002 | $164 -15.6% | $9,100 +8.3% |
| 2001 | $195 +17.4% | $8,400 +12% |
| 2000 | $166 | $7,500 |
Find assessor info on the county website
Monthly payment
Est. payment
Payment breakdown
Explore the cost of this home by adjusting the details. Changes won't be saved.Climate risks
Neighborhood: 55731


Similar homes
- $259,0003 bd1 ba1k sqft308 S 8th Ave E, Ely, MN 55731For Sale
 MLS ID #6127391, Karen Zupancich, Edina Realty - Ely. Lake Superior Area Realtors as distributed by MLS GRID
 - $239,0002 bd1 ba992 sqft408 S 7th Ave E, Ely, MN 55731For Sale
 MLS ID #6127921, Chris Eilrich, Wildwoods Land Company. Lake Superior Area Realtors as distributed by MLS GRID
 - $249,0002 bd1 ba912 sqft296 Shady Ln, Ely, MN 55731For Sale
 MLS ID #6124796, Lori Schulze, Keller Williams Classic Realty NW - Ely. Lake Superior Area Realtors as distributed by MLS GRID
 - $224,0003 bd1 ba560 sqft3297 Aspen Ln, Ely, MN 55731For Sale
 MLS ID #6127037, Jerry Fink, Canoe Capital Realty, LLC. Lake Superior Area Realtors as distributed by MLS GRID
 - $325,0002 bd1 ba823 sqft5327 Pine Is N, Tower, MN 55790For Sale
 MLS ID #7060442, Taylor Glynn, eXp Realty. NorthstarMLS as distributed by MLS GRID
 - $359,0002 bd1 ba1.1k sqft5399 Pine Is N, Tower, MN 55790For SaleMLS ID #7084555, Taylor Glynn, eXp Realty. NorthstarMLS as distributed by MLS GRID
