Tucked among the trees in Santa Rosa Beach, Hidden Pines is a gated community of just 42 modern townhomes -- low-density by design, with protected wooded views that set it apart from anything else on the market. This 3-bedroom, 2.5-bathroom Heron floorplan is new construction done with intention.
The community's low density is a feature in itself. Protected wooded views, a natural canopy overhead, and a quiet residential feel set the tone from the moment you arrive. Centrally positioned between Santa Rosa Beach and Destin, with Ascension Sacred Heart Emerald Coast just minutes away, the location balances coastal lifestyle with everyday convenience.
Outside, the homes make a quiet statement -- white vertical panel siding, warm-toned garage doors, black exterior sconces, and mature landscaping that softens the streetscape without competing with it. The aesthetic is modern coastal with staying power.
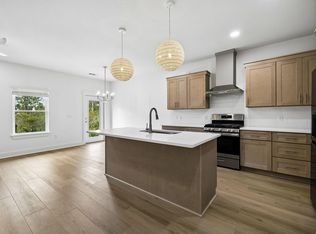
Inside, the interiors reflect a cohesive, light-filled design vision. Walls are painted in Sherwin Williams Snowbound, a crisp warm white that lets the natural light lead. Wide-plank wood-look flooring runs continuously throughout every level. The kitchen is anchored by Arctic White quartz countertops, shaker-style cabinetry, a classic white subway tile backsplash, and a Pfister chrome faucet. Above the island, two globe pendants cast a warm glow; a chrome taper candle chandelier anchors the dining space with quiet elegance.
Bathrooms are finished with equal care --
Sold for $419,900
Zillow last checked:
Listing updated:
Bought with:
Destin K Holland, 3471839
Scenic Sotheby's International Realty
Source: ECAOR,MLS#: 1006583
Price history
| Date | Event | Price |
|---|---|---|
| 7/31/2026 | Sold | $419,900$254/sqft |
Source:  ECAOR #1006583 Report a problem ECAOR #1006583 Report a problem | ||
| 6/30/2026 | Pending sale | $419,900$254/sqft |
Source: ECAOR #1006583 Report a problem | ||
Nearby homes
- $419,9003 bd3 ba1.6k sqft44 Coastal Grove Way, Pt Washington, FL 32459For Sale

- $419,9003 bd3 ba1.6k sqft36 W Grove Ave, Santa Rosa Beach, FL 32459For Sale

- $414,9003 bd3 ba1.4k sqft25 Timber View Pl, Santa Rosa Beach, FL 32459For Sale
- $429,9003 bd3 ba1.6k sqft56 W Grove Ave, Santa Rosa Beach, FL 32459Sold

Sell for more on Zillow
Get a Zillow Showcase℠ listing at no additional cost and you could sell for .
$420,000
2% more
+$8,400
With Zillow Showcase(estimated)
$428,400
