HOME SWEET HOME! Classic Coastal New England Colonial Revival home with timeless curb appeal and craftsman influences. Located in a quiet North Weymouth neighborhood just minutes from Great Esker Park, Webb Memorial State Park, Wessagusset Beach, Lane Beach, Wessagusset Yacht Club, Hingham Shipyard, MBTA Station, RT 3A, RT 3, RT 93, shopping, dining and more! Offering the perfect blend of coastal living and commuter convenience. Just blocks from the neighborhood beach! This beautiful and well-maintained home is a must see. Pride in ownership shows. This home features water views, natural gas, town water, town sewer, bonus room, one car garage, hardwood floors throughout, updated kitchen, updated bath, updated heating system, updated water heater, roofs, and much more! Don't miss out, this home will not last!
Sold for $700,000
$700,000
52 Wachusett Rd, Weymouth, MA 02191
3beds
1,496sqft
Single Family Residence
Built in 1927
6,576 Square Feet Lot
$704,400 Zestimate®
$468/sqft
$2,889 Estimated rent
Home value
$704,400
$655,000 - $761,000
$2,889/mo
Zestimate® history
Owner options
List your home for rent
$2,889/mo
Rent Zestimate®
Find your next renter with Zillow Rental Manager. Plus, with online applications, you can quickly screen prospective tenants – for free.
$2,889/mo
Rent Zestimate®
Refinance and save
$4,687/mo
Est. payment
Refinancing to a lower rate could help reduce your monthly payments and save thousands over the life of the loan.
$4,687/mo
Est. payment
Explore your selling options
Work with a Zillow partner agent
Leverage their expertise and Zillow's premium Showcase listings to get your home seen by more buyers.
Get startedList with your own agent
Get your home in front of millions of buyers by listing it on Zillow.
Learn how to do itSell it yourself
Take full control of how buyers see your home on Zillow by listing For Sale by Owner (FSBO).
List your homeWhat's special
Updated heating systemOne car garageCraftsman influencesUpdated kitchenTimeless curb appealBonus roomUpdated bath
Zillow last checked:
Listing updated:
Listed by:
Jared Borgatti 508-208-8316,
Coldwell Banker Realty - Plymouth 508-746-0051
Bought with:
Luisita Pumphrey
eXp Realty LLC
Source: MLS PIN,MLS#: 73544015
Facts & features
Interior
Bedrooms & bathrooms
- Bedrooms: 3
- Bathrooms: 1
- Full bathrooms: 1
Primary bedroom
- Features: Flooring - Hardwood
- Level: Second
Bedroom 2
- Features: Flooring - Hardwood
- Level: Second
Bedroom 3
- Features: Flooring - Hardwood
- Level: Second
Bathroom 1
- Features: Flooring - Hardwood
- Level: First
Dining room
- Features: Flooring - Hardwood
- Level: First
Family room
- Features: Flooring - Hardwood
- Level: First
Kitchen
- Features: Flooring - Hardwood, Countertops - Stone/Granite/Solid
- Level: First
Living room
- Features: Flooring - Hardwood
- Level: First
Heating
- Hot Water, Steam, Natural Gas
Cooling
- None
Appliances
- Included: Gas Water Heater, Water Heater, Range, Dishwasher, Microwave, Refrigerator, Washer, Dryer
- Laundry: Electric Dryer Hookup, Washer Hookup, In Basement
Features
- Bonus Room
- Flooring: Hardwood, Flooring - Hardwood
- Basement: Full,Interior Entry,Bulkhead,Unfinished
- Has fireplace: No
Interior area
- Total structure area: 1,496
- Total interior livable area: 1,496 sqft
- Finished area above ground: 1,496
Property
Parking
- Total spaces: 5
- Parking features: Detached, Paved
- Garage spaces: 1
- Uncovered spaces: 4
Features
- Patio & porch: Porch - Enclosed, Deck - Roof
- Exterior features: Porch - Enclosed, Deck - Roof, Storage, Fenced Yard
- Fencing: Fenced
- Has view: Yes
- View description: Water, Bay, Ocean
- Has water view: Yes
- Water view: Bay,Ocean,Water
- Waterfront features: Beach Access, Bay, Ocean, Walk to, 3/10 to 1/2 Mile To Beach
Lot
- Size: 6,576 Square Feet
- Features: Level
Details
- Parcel number: 270000
- Zoning: R-2
Construction
Type & style
- Home type: SingleFamily
- Architectural style: Colonial,Craftsman,Colonial Revival
- Property subtype: Single Family Residence
Materials
- Conventional (2x4-2x6)
- Foundation: Concrete Perimeter, Block
- Roof: Shingle
Condition
- Year built: 1927
Utilities & green energy
- Electric: 220 Volts, Circuit Breakers, 100 Amp Service
- Sewer: Public Sewer
- Water: Public
- Utilities for property: for Gas Range, for Electric Dryer, Washer Hookup
Community & HOA
Community
- Features: Public Transportation, Shopping, Tennis Court(s), Park, Walk/Jog Trails, Golf, Medical Facility, Laundromat, Bike Path, Conservation Area, Highway Access, House of Worship, Marina, Private School, Public School, T-Station, University
HOA
- Has HOA: No
Location
- Region: Weymouth
Financial & listing details
- Price per square foot: $468/sqft
- Tax assessed value: $486,700
- Annual tax amount: $4,916
- Date on market: 9/9/2026
- Listing terms: Seller W/Participate
- Exclusions: Potted Plants And Flower Boxes
Price history
| Date | Event | Price |
|---|---|---|
| 8/6/2026 | Sold | $700,000+2.2%$468/sqft |
Source: MLS PIN #73544015 Report a problem | ||
| 7/21/2026 | Pending sale | $685,000$458/sqft |
Source: MLS PIN #73544015 Report a problem | ||
| 7/7/2026 | Contingent | $685,000$458/sqft |
Source: MLS PIN #73544015 Report a problem | ||
| 7/1/2026 | Listed for sale | $685,000+356.7%$458/sqft |
Source: MLS PIN #73544015 Report a problem | ||
| 6/29/1989 | Sold | $150,000$100/sqft |
Source: Public Record Report a problem | ||
Public tax history
| Year | Property taxes | Tax assessment |
|---|---|---|
| 2025 | $4,916 +3.2% | $486,700 +4.9% |
| 2024 | $4,763 +3.6% | $463,800 +5.5% |
| 2023 | $4,596 +2.3% | $439,800 +12.2% |
| 2022 | $4,491 +8% | $391,900 +10.6% |
| 2021 | $4,159 +4.5% | $354,300 +6.1% |
| 2020 | $3,979 +2.4% | $333,800 +4.1% |
| 2019 | $3,884 +3% | $320,500 +6.2% |
| 2018 | $3,771 +7% | $301,700 +9.7% |
| 2017 | $3,523 +4% | $275,000 +4% |
| 2016 | $3,386 +6.2% | $264,500 +7% |
| 2015 | $3,189 +4.4% | $247,200 +7.6% |
| 2014 | $3,056 +0.2% | $229,800 -2.5% |
| 2013 | $3,049 +5% | $235,800 -1.4% |
| 2012 | $2,904 +3.4% | $239,200 -0.5% |
| 2011 | $2,809 +7.2% | $240,300 -10.2% |
| 2010 | $2,620 | $267,600 |
| 2009 | $2,620 +1.6% | $267,600 -3.6% |
| 2008 | $2,579 +2.4% | $277,600 |
| 2007 | $2,518 +1.7% | $277,600 +0.2% |
| 2006 | $2,475 +4.7% | $277,100 +3.7% |
| 2005 | $2,364 +3.1% | $267,100 +47.7% |
| 2004 | $2,294 +7.6% | $180,800 +4.6% |
| 2003 | $2,131 +4.8% | $172,800 +2.5% |
| 2002 | $2,033 +13.2% | $168,600 +43.2% |
| 1999 | $1,796 | $117,700 |
Find assessor info on the county website
Neighborhood: North Weymouth
Nearby homes
- $596,9003 bd2 ba1.4k sqft48 Wachusett Rd, Weymouth, MA 02191Off Market
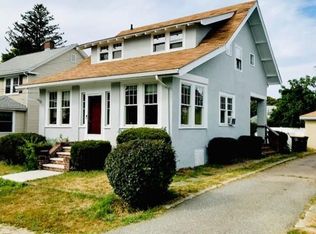
- $604,5003 bd1 ba1.2k sqft56 Wachusett Rd, Weymouth, MA 02191Off Market
- $605,4003 bd2 ba1.3k sqft44 Wachusett Rd, Weymouth, MA 02191Off Market
- $554,8003 bd1 ba1.2k sqft53 Wachusett Rd, Weymouth, MA 02191Off Market
- $772,7003 bd2 ba2.4k sqft47 Wachusett Rd, Weymouth, MA 02191Off Market
- $580,7003 bd2 ba1.3k sqft40 Wachusett Rd, Weymouth, MA 02191Off Market
- $707,500-- bd2 ba2.1k sqft64 Wachusett Rd, Weymouth, MA 02191Off Market
- $638,1003 bd2 ba1.3k sqft59 Wachusett Rd, Weymouth, MA 02191Off Market
Nearby schools
GreatSchools rating
- 4/10Wessagusset Elementary SchoolGrades: K-5Distance: 0.7 mi
- NAAbigail Adams Middle SchoolGrades: 6-7Distance: 1.5 mi
- 5/10Weymouth High SchoolGrades: 9-12Distance: 4 mi
Schools provided by the listing agent
- Elementary: Wessagusett Elementary School
- Middle: Chapman Middle School
- High: Weymouth High School
Source: MLS PIN. This data may not be complete. We recommend contacting the local school district to confirm school assignments for this home.
Get a cash offer in 3 minutes
Find out how much your home could sell for in as little as 3 minutes with a no-obligation cash offer.
Estimated market value
$704,400
Get a cash offer in 3 minutes
Find out how much your home could sell for in as little as 3 minutes with a no-obligation cash offer.
Estimated market value
$704,400
- Massachusetts
- Norfolk County
- Weymouth
- 02191
- North Weymouth
- 52 Wachusett Rd
