Welcome to this fully renovated waterfront gem offering a seamless blend of modern luxury and serene water views. Conveniently located minutes to downtown Baltimore and an hour to Washington DC, this spacious five-bedroom, four-full-bathroom home boasts over 2,265+ square feet of finished above-grade living space and an additional 400+ square feet in the fully finished basement. Step outside to your brand-new, massive deck designed for entertaining and relaxing while soaking in the breathtaking water views. Take a few steps down to a private platform, perfect for launching kayaks and paddleboards. While the property does not currently have a pier, one can be added for easy boat access. Trailer your boat in your oversized driveway while the pier is being built! Renovated to Perfection: Every inch of this home has been thoughtfully renovated, featuring new low-voltage LED lighting throughout, 22mil Herringbone Luxury Vinyl Plank floors, and Moen plumbing fixtures for added durability and style. Custom stair treads and modern six-panel doors with Kwikset Microban handles elevate the home’s aesthetics and functionality. Gourmet Kitchen: Enjoy a chef-inspired kitchen with Quartz countertops and LG fingerprint-proof stainless steel appliances, including a gas stove and microwave with a ducted exhaust. The designer tile backsplash and bathroom tiles are grouted with single-component stain-proof grout, ensuring you never have to worry about sealing again. You'll love the dimmable waterproof LED under-cabinet lighting for a truly modern touch. Bathrooms: The home’s four bathrooms are fully updated with all-new toilets, tubs, vanities, LED mirrors with a timed defrost function, and bathroom exhaust fans. Modern Conveniences: The second floor is equipped with its own, dedicated HVAC unit for perfect climate control, and a stacked washer and dryer for added convenience. The 200-amp electrical panel is brand new, alongside all new Decora switches and receptacles, making this home future-proof. A brand new 50 gallon water heater was just installed and everything was just wired for ethernet/telephone . Erosion Control: The back hill has been reinforced with a 4" Geocell erosion control solution to ensure the property stays beautiful for years to come. Creeping Juniper and Native Wildflowers have been planted on the hill also. This home offers the best of both worlds—an idyllic waterfront setting with state-of-the-art modern upgrades. Whether you're looking to entertain, relax, or enjoy outdoor adventures, this house checks all the boxes. Don’t miss your chance to own this stunning freshly renovated property—schedule a showing today!
Sold for $550,000
Street View
$550,000
52 Wagners Ln, Essex, MD 21221
5beds
2,674sqft
Single Family Residence
Built in 1957
7,750 Square Feet Lot
$561,800 Zestimate®
$206/sqft
$3,398 Estimated rent
Home value
$561,800
$511,000 - $612,000
$3,398/mo
Zestimate® history
Owner options
List your home for rent
$3,398/mo
Rent Zestimate®
Find your next renter with Zillow Rental Manager. Plus, with online applications, you can quickly screen prospective tenants – for free.
$3,398/mo
Rent Zestimate®
Refinance and save
$3,458/mo
Est. payment
Refinancing to a lower rate could help reduce your monthly payments and save thousands over the life of the loan.
$3,458/mo
Est. payment
Explore your selling options
Work with a Zillow partner agent
Leverage their expertise and Zillow's premium Showcase listings to get your home seen by more buyers.
Get startedList with your own agent
Get your home in front of millions of buyers by listing it on Zillow.
Learn how to do itSell it yourself
Take full control of how buyers see your home on Zillow by listing For Sale by Owner (FSBO).
List your homeWhat's special
Waterfront gemStainless steel appliancesLow-voltage led lightingSerene water viewsBreathtaking water viewsQuartz countertopsGeocell erosion control solution
Zillow last checked:
Listing updated:
Listed by:
Michael Hirschhorn 443-504-3939,
Streett Hopkins Real Estate, LLC
Bought with:
Evelyn Walker, 674210
Keller Williams Preferred Properties
Source: Bright MLS,MLS#: MDBC2133922
Facts & features
Interior
Bedrooms & bathrooms
- Bedrooms: 5
- Bathrooms: 4
- Full bathrooms: 4
- Main level bathrooms: 1
- Main level bedrooms: 2
Rooms
- Room types: Living Room, Dining Room, Primary Bedroom, Bedroom 2, Bedroom 3, Bedroom 4, Kitchen, Family Room, Bedroom 1, Laundry, Recreation Room, Utility Room, Bathroom 1, Bathroom 2, Primary Bathroom, Full Bath
Primary bedroom
- Features: Walk-In Closet(s)
- Level: Upper
- Area: 468 Square Feet
- Dimensions: 18 x 26
Bedroom 1
- Level: Main
- Area: 126 Square Feet
- Dimensions: 14 x 9
Bedroom 2
- Level: Main
- Area: 117 Square Feet
- Dimensions: 13 x 9
Bedroom 3
- Level: Upper
- Area: 204 Square Feet
- Dimensions: 17 x 12
Bedroom 4
- Level: Upper
- Area: 153 Square Feet
- Dimensions: 17 x 9
Primary bathroom
- Level: Upper
- Area: 55 Square Feet
- Dimensions: 5 x 11
Bathroom 1
- Features: Bathroom - Tub Shower, Flooring - Ceramic Tile
- Level: Main
- Area: 66 Square Feet
- Dimensions: 11 x 6
Bathroom 2
- Level: Upper
- Area: 55 Square Feet
- Dimensions: 5 x 11
Dining room
- Level: Main
- Area: 180 Square Feet
- Dimensions: 12 x 15
Family room
- Level: Main
- Area: 256 Square Feet
- Dimensions: 16 x 16
Other
- Level: Lower
- Area: 45 Square Feet
- Dimensions: 9 x 5
Kitchen
- Level: Main
- Area: 170 Square Feet
- Dimensions: 17 x 10
Laundry
- Level: Upper
- Area: 18 Square Feet
- Dimensions: 3 x 6
Living room
- Level: Main
- Area: 260 Square Feet
- Dimensions: 10 x 26
Recreation room
- Level: Lower
- Area: 324 Square Feet
- Dimensions: 27 x 12
Utility room
- Level: Lower
- Area: 276 Square Feet
- Dimensions: 23 x 12
Heating
- Forced Air, Natural Gas, Electric
Cooling
- Central Air, Electric
Appliances
- Included: Gas Water Heater
- Laundry: Dryer In Unit, Laundry Room
Features
- Flooring: Luxury Vinyl
- Basement: Finished,Unfinished
- Has fireplace: No
Interior area
- Total structure area: 2,938
- Total interior livable area: 2,674 sqft
- Finished area above ground: 2,266
- Finished area below ground: 408
Property
Parking
- Parking features: Driveway, On Street
- Has uncovered spaces: Yes
Accessibility
- Accessibility features: None
Features
- Levels: Three
- Stories: 3
- Pool features: None
- Has view: Yes
- View description: River
- Has water view: Yes
- Water view: River
- Waterfront features: River
- Body of water: Back River
- Frontage length: Water Frontage Ft: 50
Lot
- Size: 7,750 Square Feet
Details
- Additional structures: Above Grade, Below Grade
- Parcel number: 04151502002367
- Zoning: BALTIMORE COUNTY
- Special conditions: Standard
Construction
Type & style
- Home type: SingleFamily
- Architectural style: Contemporary,Coastal
- Property subtype: Single Family Residence
Materials
- Vinyl Siding
- Foundation: Block
- Roof: Architectural Shingle
Condition
- Excellent
- New construction: No
- Year built: 1957
- Major remodel year: 2025
Utilities & green energy
- Electric: 200+ Amp Service
- Sewer: Public Sewer
- Water: Public
Community & HOA
Community
- Subdivision: Ruhl
HOA
- Has HOA: No
Location
- Region: Essex
Financial & listing details
- Price per square foot: $206/sqft
- Tax assessed value: $359,767
- Annual tax amount: $3,952
- Date on market: 7/16/2025
- Listing agreement: Exclusive Right To Sell
- Ownership: Fee Simple
Price history
| Date | Event | Price |
|---|---|---|
| 10/31/2025 | Sold | $550,000+0%$206/sqft |
Source:  Bright MLS #MDBC2133922 Report a problem Bright MLS #MDBC2133922 Report a problem | ||
| 10/8/2025 | Pending sale | $549,999$206/sqft |
Source: Bright MLS #MDBC2133922 Report a problem | ||
| 9/28/2025 | Contingent | $549,999$206/sqft |
Source: Bright MLS #MDBC2133922 Report a problem | ||
| 8/17/2025 | Price change | $549,999-2.7%$206/sqft |
Source: Bright MLS #MDBC2133922 Report a problem | ||
| 8/1/2025 | Price change | $564,999-1.7%$211/sqft |
Source: Bright MLS #MDBC2133922 Report a problem | ||
| 7/16/2025 | Listed for sale | $574,999+88.5%$215/sqft |
Source: Bright MLS #MDBC2133922 Report a problem | ||
| 3/22/2024 | Sold | $305,000+41.9%$114/sqft |
Source: Bright MLS #MDBC2085462 Report a problem | ||
| 3/3/2024 | Pending sale | $215,000$80/sqft |
Source: Bright MLS #MDBC2085462 Report a problem | ||
| 2/28/2024 | Listed for sale | $215,000$80/sqft |
Source: Bright MLS #MDBC2085462 Report a problem | ||
| 1/4/2024 | Listing removed | -- |
Source: Bright MLS #MDBC2085462 Report a problem | ||
| 1/4/2024 | Listed for sale | $215,000$80/sqft |
Source: Bright MLS #MDBC2085462 Report a problem | ||
Public tax history
| Year | Property taxes | Tax assessment |
|---|---|---|
| 2025 | $4,864 +23.1% | $359,767 +10.3% |
| 2024 | $3,952 +11.5% | $326,033 +11.5% |
| 2023 | $3,543 +1.3% | $292,300 |
| 2022 | $3,498 +1.3% | $292,300 +2.6% |
| 2021 | $3,453 +1.3% | $284,900 +1.3% |
| 2020 | $3,408 +9.9% | $281,200 |
| 2019 | $3,101 +11% | $281,200 +22% |
| 2018 | $2,794 +12.3% | $230,533 +12.3% |
| 2017 | $2,487 +3.7% | $205,200 +2.4% |
| 2016 | $2,397 | $200,467 +2.4% |
| 2015 | $2,397 | $195,733 +2.5% |
| 2014 | $2,397 | $191,000 |
| 2013 | -- | $191,000 |
| 2012 | -- | $191,000 -25% |
| 2011 | -- | $254,600 +9.9% |
| 2010 | -- | $231,690 +11% |
| 2009 | -- | $208,780 +12.3% |
| 2008 | -- | $185,870 +15.7% |
| 2007 | -- | $160,616 +18.7% |
| 2006 | -- | $135,363 +22.9% |
| 2005 | -- | $110,110 +2.2% |
| 2004 | -- | $107,702 +2.3% |
| 2003 | -- | $105,296 +2.3% |
| 2002 | -- | $102,890 |
| 2001 | -- | $102,890 |
Find assessor info on the county website
Neighborhood: 21221
Nearby homes
- $294,400-- bd1 ba1.1k sqft50 Wagners Ln, Baltimore, MD 21221Off Market
- $325,0004 bd2 ba1.5k sqft54 Wagners Ln, Baltimore, MD 21221For Sale
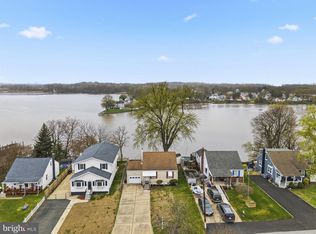
- $404,3004 bd2 ba1.2k sqft48 Wagners Ln, Baltimore, MD 21221Off Market
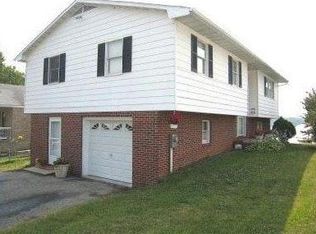
- $305,400-- bd1 ba1.3k sqft56 Wagners Ln, Baltimore, MD 21221Off Market
- $220,1003 bd2 ba1k sqft9 Ridgemoor Rd, Baltimore, MD 21221Off Market
- $412,700-- bd3 ba1.1k sqft58 Wagners Ln, Baltimore, MD 21221Off Market
- $298,600-- bd1 ba1.3k sqft46 Wagners Ln, Baltimore, MD 21221Off Market
- $261,2003 bd3 ba1.3k sqft5 Ridgemoor Rd, Baltimore, MD 21221Off Market
Nearby schools
GreatSchools rating
- 4/10Essex Elementary SchoolGrades: PK-5Distance: 0.5 mi
- 2/10Stemmers Run Middle SchoolGrades: 6-8Distance: 2 mi
- 2/10Kenwood High SchoolGrades: 9-12Distance: 1.9 mi
Schools provided by the listing agent
- District: Baltimore County Public Schools
Source: Bright MLS. This data may not be complete. We recommend contacting the local school district to confirm school assignments for this home.
Get a cash offer in 3 minutes
Find out how much your home could sell for in as little as 3 minutes with a no-obligation cash offer.
Estimated market value
$561,800
Get a cash offer in 3 minutes
Find out how much your home could sell for in as little as 3 minutes with a no-obligation cash offer.
Estimated market value
$561,800
- Maryland
- Baltimore County
- Essex
- 21221
- 52 Wagners Ln
Nearby cities
Nearby zip codes
Other Essex Topics
