Skip main navigation
Sold for $4,500
  • $4,500

    52 Walnut Lane, Hicksville, NY 11801

    5beds
    1,566sqft
    Single Family Residence, Residential
    Built in 1948
    6,000 Square Feet Lot
    $791,000 Zestimate®
    $3/sqft
    $4,733 Estimated rent

    Home value

    $791,000

    $751,000 - $831,000

    $4,733/mo

    Zestimate® history
    Loading
    Loading...

    Owner options

    List your home for rent

    $4,733/mo

    Rent Zestimate®

    Find your next renter with Zillow Rental Manager. Plus, with online applications, you can quickly screen prospective tenants – for free.

    Learn more

    $4,733/mo

    Rent Zestimate®

    Refinance and save

    $25/mo

    Est. payment

    Refinancing to a lower rate could help reduce your monthly payments and save thousands over the life of the loan.

    See today's rates

    $25/mo

    Est. payment

    Explore your selling options

    Work with a Zillow partner agent

    Leverage their expertise and Zillow's premium Showcase listings to get your home seen by more buyers.

    Get started

    List with your own agent

    Get your home in front of millions of buyers by listing it on Zillow.

    Learn how to do it

    Sell it yourself

    Take full control of how buyers see your home on Zillow by listing For Sale by Owner (FSBO).

    List your home

    What's special

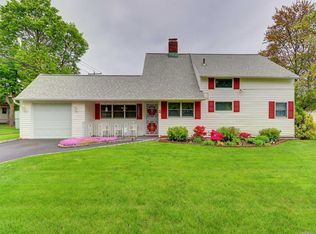
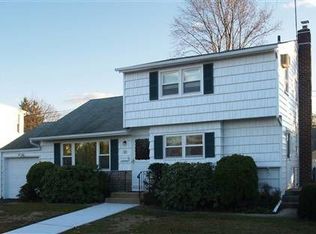
    Welcome to this Remarkable Expanded Ranch House, A hidden gem nestled in the heart of Hicksville.This home offers a harmonious blend of modern comfort and timeless style, making it a standout choice for those seeking a residence of distinction.Step inside to discover an inviting Open Concept Living Room and Formal Dining Room that create an ideal space for both relaxation and entertainment.The well-appointed Eat-in Kitchen features essential appliances and Soft-Close Cabinets, Breakfast Bar with Pendant Lighting offering a culinary haven for every meal. French door to the expanded den. 4 well-designed Bedrooms adorned with Skylights, including the Master Bedroom & 2 Full Baths, this home provides a tranquil retreat for all members of the household, Hardwood Floors and High Hat Lighting adorn every corner, enhancing the overall charm and appeal. It holds the potential for customization and expansion to suit your specific needs and preferences. Outside, you'll find a Private Driveway, Parking, and a 1 Car Garage, ensuring ample space for your vehicles and storage needs. New gazebo in the yard. PVC fenced-in yard. New Biasi Boiler (7 years), Fiberglass oil tank. This property is ideally located near top-rated Schools, Vibrant Shops, the Railroad, and convenient Public Transportation options. Why wait any longer? This is your chance to see your future home. Embrace the promise of comfort, style, and modern living that awaits you in this exceptional property!, Additional information: Appearance:Mint++,Separate Hotwater Heater:N

    Zillow last checked:

    Listing updated:

    Listed by:

    Raj K. Jaggi 516-996-3633,

    Voro LLC 877-943-8676,

    Navjeet Nanda 718-687-9392,

    Voro LLC

    Bought with:

    Aman Gambhir, 10401331462

    Voro LLC

    Jagriti Gambhir, 10401342934

    Voro LLC

    Source: OneKey® MLS as distributed by MLS GRID,MLS#: L3509600MLS Logo

    Facts & features

    Interior

    Bedrooms & bathrooms
    • Bedrooms: 5
    • Bathrooms: 2
    • Full bathrooms: 2
    Heating
    • Hot Water, Oil
    Appliances
    • Included: Dishwasher, Dryer, Refrigerator, Washer, Oil Water Heater
    Features
    • Eat-in Kitchen, Master Downstairs
    • Flooring: Carpet, Hardwood
    • Windows: Skylight(s)
    • Has basement: No
    • Attic: None
    • Number of fireplaces: 1
    Interior area
    • Total structure area: 1,566
    • Total interior livable area: 1,566 sqft

    Property

    Parking
    • Parking features: Attached, Driveway, Private
    • Has uncovered spaces: Yes
    Features
    • Levels: Two
    • Patio & porch: Patio
    Lot
    • Size: 6,000 sqft
    • Dimensions: 60 x 100
    • Features: Near Public Transit, Near School, Near Shops, Sprinklers In Front, Sprinklers In Rear
    Details
    • Parcel number: 2489453010000170

    Construction

    Type & style
    • Home type: SingleFamily
    • Architectural style: Exp Ranch
    • Property subtype: Single Family Residence, Residential
    Materials
    • Aluminum Siding, Brick, Vinyl Siding
    Condition
    • Actual
    • Year built: 1948

    Utilities & green energy

    • Water: Public

    Community & neighborhood

    Location
    • Region: Hicksville

    Other

    Other facts
    • Listing agreement: Exclusive Right To Lease

    Price history

    DateEventPrice
    1/19/2024Sold$4,500-99.3%$3/sqft
    Source: OneKey® MLS as distributed by MLS GRID #L3509600 Report a problem
    11/24/2023Pending sale$679,888$434/sqft
    Source: OneKey® MLS as distributed by MLS GRID #3509600 Report a problem
    10/16/2023Listed for sale$679,888+78%$434/sqft
    Source: OneKey® MLS as distributed by MLS GRID #3509600 Report a problem
    9/18/2023Listing removed--
    Source: Zillow Rentals Report a problem
    8/28/2023Listed for rent$4,500$3/sqft
    Source: Zillow Rentals Report a problem
    6/3/2016Sold$382,000-6.6%$244/sqft
    Source: OneKey® MLS as distributed by MLS GRID #L2825255 Report a problem
    2/1/2016Listed for sale$409,000$261/sqft
    Source: Montana Associates Inc #2825255 Report a problem

    Public tax history

    YearProperty taxesTax assessment
    2024-- $432 +1.4%
    2023-- $426 -4.7%
    2022-- $447
    2021$8,776 +13.2%--
    2020$7,754 +13.8%$524
    2019$6,812 $524
    2018$6,812 +34%$524 -5.9%
    2017$5,084 +2.4%$557 -5.6%
    2016$4,966 +75.6%$590 -5.3%
    2015$2,828 +4.5%$623 -5%
    2013$2,705 -14.1%$656 -19.4%
    2012$3,151 +13.7%$814
    2011$2,772 +8.7%$814 -4.7%
    2010$2,549 $854 -13.8%
    2009-- $991 -2.8%
    2008-- $1,020 +5.9%
    2006-- $963 -36.6%
    2005-- $1,519 -41.2%
    2004-- $2,585
    2003-- $2,585 -53%
    2002-- $5,500
    2001-- $5,500
    2000-- $5,500

    Find assessor info on the county website

    Neighborhood: 11801

    Nearby schools

    GreatSchools rating
    Schools provided by the listing agent
    • Elementary: Fork Lane School
    • Middle: Hicksville Middle School
    • High: Hicksville High School

    Source: OneKey® MLS as distributed by MLS GRID. This data may not be complete. We recommend contacting the local school district to confirm school assignments for this home.

    Get a cash offer in 3 minutes
    Find out how much your home could sell for in as little as 3 minutes with a no-obligation cash offer.
    Estimated market value
    $791,000
    Get a cash offer in 3 minutes
    Find out how much your home could sell for in as little as 3 minutes with a no-obligation cash offer.
    Estimated market value
    $791,000