Skip main navigation
Active
  • Price cut: $10K (7/9)
    $814,999

    52 War Bonnet, Wimberley, TX 78676

    5beds
    2,701sqft
    : 
    Loading
    Get pre-qualified
    Single Family Residence
    Built in 2025
    0.51 Acres Lot
    $-- Zestimate®
    $302/sqft
    $19/mo HOA

    What's special

    Clean linesOpen-concept floor planNatural lightStriking modern designSophisticated finishes and craftsmanshipExpansive living spacesSurrounded by peaceful trees
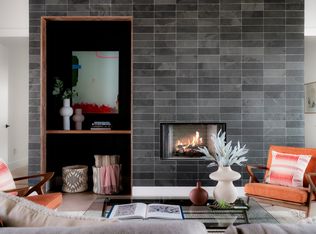
    Discover luxurious living at 52 War Bonnet, a brand-new construction nestled in the heart of Wimberley, Texas. This exquisite modern Hill Country residence offers a harmonious blend of contemporary design and natural beauty. Showcasing architectural mastery, the home features a striking modern design with clean lines and an open-concept floor plan, ideal for both everyday living and elegant entertaining. Immerse yourself in relaxation with a resort-style private pool, providing a serene oasis for leisure and entertainment. The expansive living spaces are thoughtfully designed, offering ample room for comfort and functionality. Expansive windows throughout the home flood each room with natural light, enhancing the sophisticated finishes and craftsmanship. Set in an idyllic location, the property is surrounded by peaceful trees, creating a tranquil retreat. This exceptional home is situated in a prime location, offering the perfect balance of tranquility and convenience. Schedule a private viewing today and experience the unparalleled beauty and elegance of this modern Hill Country gem. All information provided is deemed reliable but not guaranteed and should be verified. Some photos have been digitally enhanced.
    29 days
    |
    651
    |
    39
    |

    Likely to sell faster than

    Zillow last checked:

    Listing updated:

    Listed by:

    Holly Harwood (512) 757-2400,

    Compass RE Texas, LLC (512) 575-3644,

    Allison AJ Harwood (512) 848-6612,

    Compass RE Texas, LLC

    Source: Unlock MLS,MLS#: 1311482MLS Logo

    Loading...

      Facts & features

      Interior

      Bedrooms & bathrooms
      • Bedrooms: 5
      • Bathrooms: 4
      • Full bathrooms: 4
      • Main level bedrooms: 4
      Heating
      • See Remarks, Electric
      Cooling
      • Central Air
      Appliances
      • Included: See Remarks, Built-In Range, Dishwasher, Disposal, Electric Cooktop, Microwave
      Features
      • Built-in Features, Ceiling Fan(s), High Ceilings, Chandelier, Electric Dryer Hookup, Kitchen Island, Open Floorplan, Pantry, Primary Bedroom on Main, Smart Thermostat, Walk-In Closet(s)
      • Flooring: No Carpet, Tile, Vinyl
      • Windows: See Remarks
      • Number of fireplaces: 1
      • Fireplace features: Decorative, Electric, Family Room
      Interior area
      • Total interior livable area: 2,701 sqft
      Video & virtual tour

      Property

      Parking
      • Total spaces: 2
      • Parking features: Concrete, Door-Single, Driveway, Garage, Garage Door Opener, Garage Faces Front, Inside Entrance
      • Garage spaces: 2
      Accessibility
      • Accessibility features: See Remarks
      Features
      • Levels: Two
      • Stories: 2
      • Patio & porch: Covered, Patio, Rear Porch
      • Exterior features: Balcony, Private Yard
      • Has private pool: Yes
      • Pool features: See Remarks, In Ground, Pool/Spa Combo
      • Fencing: Back Yard, Fenced, Wood, Wrought Iron
      • Has view: Yes
      • View description: Hill Country, Neighborhood, Trees/Woods
      • Waterfront features: None
      Lot
      • Size: 0.51 Acres
      • Features: Back Yard, Many Trees, Trees-Medium (20 Ft - 40 Ft), Trees-Small (Under 20 Ft)
      Details
      • Additional structures: Garage(s)
      • Parcel number: 1197690000021A08
      • Special conditions: Standard

      Construction

      Type & style
      • Home type: SingleFamily
      • Property subtype: Single Family Residence
      Materials
      • Foundation: Slab
      • Roof: Shingle
      Condition
      • New Construction
      • New construction: Yes
      • Year built: 2025
      Details
      • Builder name: STEADFAST HOME BUILDERS LLC

      Utilities & green energy

      • Sewer: Public Sewer
      • Water: Public
      • Utilities for property: Cable Connected, Electricity Connected, Sewer Connected, Underground Utilities, Water Connected

      Community & HOA

      Community
      • Features: Controlled Access, Gated
      • Subdivision: Wimberley Spgs Sec 1
      HOA
      • Has HOA: Yes
      • Services included: See Remarks
      • HOA fee: $225 annually
      • HOA name: Wimberley Springs Community Association
      Location
      • Region: Wimberley

      Financial & listing details

      • Price per square foot: $302/sqft
      • Tax assessed value: $489,410
      • Annual tax amount: $7,599
      • Date on market: 6/10/2026
      • Listing terms: See Remarks
      • Electric utility on property: Yes

        Estimated market value

        Not available

        Estimated sales range

        Not available

        Not available

        Price history

        DateEventPrice
        7/9/2026Price change$814,999-1.2%$302/sqft
        Source: Unlock MLS #1311482 Report a problem
        6/10/2026Listed for sale$825,000$305/sqft
        Source: Unlock MLS #1311482 Report a problem
        5/8/2026Listing removed$825,000$305/sqft
        Source: Unlock MLS #9597782 Report a problem
        3/31/2026Price change$825,000-2.6%$305/sqft
        Source: Unlock MLS #9597782 Report a problem
        12/16/2025Price change$847,000-3.2%$314/sqft
        Source: Unlock MLS #9597782 Report a problem
        11/25/2025Listed for sale$875,000$324/sqft
        Source: Unlock MLS #9597782 Report a problem
        11/14/2025Contingent$875,000$324/sqft
        Source: Unlock MLS #9597782 Report a problem
        11/7/2025Listed for sale$875,000$324/sqft
        Source: Unlock MLS #9597782 Report a problem

        Public tax history

        YearProperty taxesTax assessment
        2025-- $489,410 +699.7%
        2024$890 +3.7%$61,200
        2023$859 +31.6%$61,200 +49.1%
        2022$652 +48.5%$41,040 +57.9%
        2021$439 +56.9%$25,990 +65%
        2020$280 +44.8%$15,750 +50%
        2019$194 +7.6%$10,500 +10.8%
        2018$180 +0.2%$9,480 -2.8%
        2017$179 +17.2%$9,750 -11.4%
        2016$153 +8.2%$11,000 +33.3%
        2015$141 $8,250 +8.8%
        2014$141 $7,580 +10%
        2013-- $6,890 -3%
        2012-- $7,100 -12.3%
        2011-- $8,100
        2010-- $8,100 -19%
        2009-- $10,000

        Find assessor info on the county website

        Monthly payment

        Est. payment

        Payment breakdown

        Explore the cost of this home by adjusting the details. Changes won't be saved.
        All calculations are estimates and provided by Zillow, Inc. for informational purposes only. Actual amounts may vary.
        HOA fees may include property taxes on listings classified as Co-Ops. Contact the listing agent and/or owner for fee details.
        Mortgage interest rates are dependent on a number of factors, including credit score, down payment, and repayment length. Interest rate data provided by Zillow Group Marketplace, Inc. as of 1/1/1970 from various mortgage lenders with which we have lead or other similar arrangements; the Estimated Payment is an average of those rates.
        See how much you could borrow to make a competitive offer.

        Climate risks

        Neighborhood: 78676

        Getting around

        2 / 100
        Car-Dependent
        36 / 100
        Somewhat Bikeable

        Nearby schools

        GreatSchools rating
        Schools provided by the listing agent
        • Elementary: Jacobs Well
        • Middle: Danforth
        • High: Wimberley
        • District: Wimberley ISD

        Source: Unlock MLS. This data may not be complete. We recommend contacting the local school district to confirm school assignments for this home.

        A local agent can set up tours, give advice and negotiate with sellers.

        A local lender can help you make sure your offer is ready when you are.

        Browse local experts

        Similar homes

        Skip to the end of the carouselSkip to the beginning of the carousel