Overlooking the Mill River on one of the city's most desirable streets, this stately, sun-drenched home offers an exceptional blend of elegance and livability. Generous, light-filled rooms flow effortlessly through an open kitchen, dining, and living area creating a comfortable space for entertaining, while french doors and large windows frame the natural surroundings. The home offers five bedrooms, including a convenient first-floor bedroom and a full bath, providing flexible living arrangements for guests, multi-generational households, or a private home office. On the third floor, a dedicated artist's studio invites creativity with abundant natural light. Outside, a beautifully landscaped garden with elegant stone features creates a serene retreat. Steps from your door, a direct path leads down to the Mill River trail - a rare amenity for daily walks & year-round enjoyment of nature. With character and period details throughout, this is a truly special home in an unmatched location.
Pending
$1,300,000
52 Ward Ave, Northampton, MA 01060
5beds
2,843sqft
Single Family Residence
Built in 1939
1.11 Acres Lot
$-- Zestimate®
$457/sqft
$-- HOA
What's special
Stately sun-drenched homeOverlooking the mill riverSerene retreatFive bedroomsGenerous light-filled rooms
- 18 days
- 48
- 0
Zillow last checked:
Listing updated:
Listed by:
Rachel Simpson 413-386-8234,
5 College REALTORS® Northampton 413-585-8555,
Natasha Yakovlev 413-320-9864
Source: MLS PIN,MLS#: 73543271
Facts & features
Interior
Bedrooms & bathrooms
- Bedrooms: 5
- Bathrooms: 3
- Full bathrooms: 2
- 1/2 bathrooms: 1
Primary bedroom
- Features: Bathroom - Half, Flooring - Hardwood, Closet - Double
- Level: Second
Bedroom 2
- Features: Closet, Flooring - Hardwood
- Level: Second
Bedroom 3
- Features: Skylight, Closet
- Level: Second
Bedroom 4
- Features: Closet, Flooring - Hardwood
- Level: Second
Bedroom 5
- Features: Closet, Flooring - Hardwood
- Level: First
Bathroom 1
- Features: Bathroom - Full, Bathroom - Tiled With Tub & Shower
- Level: First
Bathroom 2
- Features: Bathroom - Full, Bathroom - Tiled With Tub & Shower
- Level: Second
Bathroom 3
- Features: Bathroom - Half
- Level: Second
Dining room
- Features: Ceiling Fan(s), Flooring - Hardwood, Window(s) - Picture, Exterior Access, Open Floorplan, Window Seat
- Level: First
Kitchen
- Features: Closet/Cabinets - Custom Built, Pantry, Breakfast Bar / Nook, Open Floorplan, Remodeled, Gas Stove, Peninsula
- Level: First
Living room
- Features: Flooring - Hardwood, Window(s) - Picture, French Doors, Open Floorplan
- Level: First
Heating
- Forced Air, Heat Pump, Natural Gas, Air Source Heat Pumps (ASHP)
Cooling
- Central Air, Heat Pump, Air Source Heat Pumps (ASHP)
Appliances
- Included: Range, Dishwasher, Refrigerator, Washer, Dryer, Range Hood
- Laundry: In Basement, Washer Hookup
Features
- Closet, Sun Room, Entry Hall, Walk-up Attic, Internet Available - Broadband, High Speed Internet
- Flooring: Tile, Hardwood, Flooring - Wood, Flooring - Hardwood
- Doors: French Doors
- Windows: Skylight(s), Picture, Insulated Windows, Storm Window(s), Screens
- Basement: Full,Interior Entry,Bulkhead,Concrete
- Number of fireplaces: 2
- Fireplace features: Living Room, Master Bedroom
Interior area
- Total structure area: 2,843
- Total interior livable area: 2,843 sqft
- Finished area above ground: 2,843
Property
Parking
- Total spaces: 2
- Parking features: Attached, Paved Drive, Off Street
- Attached garage spaces: 1
- Uncovered spaces: 1
Features
- Patio & porch: Patio
- Exterior features: Patio, Rain Gutters, Screens
- Has view: Yes
- View description: Scenic View(s)
Lot
- Size: 1.11 Acres
- Features: Wooded, Sloped
Details
- Parcel number: M:031C B:0001 L:0001,3720260
- Zoning: URA
Construction
Type & style
- Home type: SingleFamily
- Architectural style: Colonial
- Property subtype: Single Family Residence
Materials
- Frame
- Foundation: Concrete Perimeter
- Roof: Shingle,Wood,Rubber
Condition
- Year built: 1939
Utilities & green energy
- Electric: Circuit Breakers
- Sewer: Public Sewer
- Water: Public
- Utilities for property: for Gas Range, Washer Hookup
Community & HOA
Community
- Features: Public Transportation, Shopping, Park, Walk/Jog Trails, Medical Facility, Bike Path, Conservation Area, Highway Access, House of Worship, Private School, Public School, T-Station, University
HOA
- Has HOA: No
Location
- Region: Northampton
Financial & listing details
- Price per square foot: $457/sqft
- Tax assessed value: $1,131,900
- Annual tax amount: $15,473
- Date on market: 9/7/2026
- Exclusions: Sconces On Either Side Of 2nd Floor Bathroom Mirror To Be Replaced.
Estimated market value
Not available
Estimated sales range
Not available
$3,589/mo
Price history
| Date | Event | Price |
|---|---|---|
| 7/16/2026 | Pending sale | $1,300,000$457/sqft |
Source: MLS PIN #73543271 Report a problem | ||
| 7/2/2026 | Contingent | $1,300,000$457/sqft |
Source: MLS PIN #73543271 Report a problem | ||
| 6/30/2026 | Listed for sale | $1,300,000+124.1%$457/sqft |
Source: MLS PIN #73543271 Report a problem | ||
| 6/14/2001 | Sold | $580,000$204/sqft |
Source: Public Record Report a problem | ||
Public tax history
| Year | Property taxes | Tax assessment |
|---|---|---|
| 2025 | $14,234 -2.7% | $1,021,800 +6.1% |
| 2024 | $14,634 +5.8% | $963,400 +10.3% |
| 2023 | $13,836 +12.3% | $873,500 +26.8% |
| 2022 | $12,323 +8.7% | $688,800 +5.6% |
| 2021 | $11,334 +3.4% | $652,500 |
| 2020 | $10,962 +12.6% | $652,500 +16.4% |
| 2019 | $9,736 +1% | $560,500 -0.9% |
| 2018 | $9,641 +2.1% | $565,800 |
| 2017 | $9,443 +3.3% | $565,800 |
| 2016 | $9,143 -2.3% | $565,800 -4.5% |
| 2015 | $9,362 +2.7% | $592,500 |
| 2014 | $9,119 +7.9% | $592,500 |
| 2013 | $8,449 +23.8% | $592,500 +15.9% |
| 2012 | $6,823 +3% | $511,100 |
| 2011 | $6,624 +2.5% | $511,100 |
| 2010 | $6,460 +6.6% | $511,100 -3.2% |
| 2009 | $6,059 +4.2% | $527,800 +1.7% |
| 2008 | $5,814 +2.8% | $519,100 |
| 2007 | $5,653 -1.8% | $519,100 +5.8% |
| 2006 | $5,757 +12.5% | $490,800 +23.3% |
| 2005 | $5,117 -6.8% | $398,200 -2.9% |
| 2004 | $5,490 +8.6% | $410,300 +33.1% |
| 2003 | $5,054 +5.2% | $308,200 |
| 2001 | $4,802 | $308,200 |
Find assessor info on the county website
Monthly payment
Est. payment
Payment breakdown
Explore the cost of this home by adjusting the details. Changes won't be saved.Climate risks
Neighborhood: 01060
Nearby schools
Schools provided by the listing agent
- Elementary: Jackson Street
- Middle: Jfk
- High: Nhs
Source: MLS PIN. This data may not be complete. We recommend contacting the local school district to confirm school assignments for this home.
Similar homes
- $1,298,0006 bd6 ba3.4k sqft63 Prospect St, Northampton, MA 01060For Sale
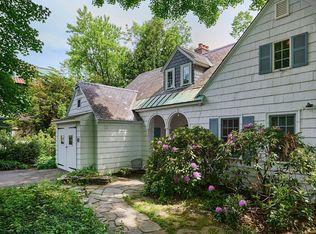 MLS ID #73525553, Denny R. Nolan, Denny Nolan Real Estate. MLS PIN
 - $1,175,0006 bd4 ba2.9k sqft63 Dryads Grn, Northampton, MA 01060For Sale
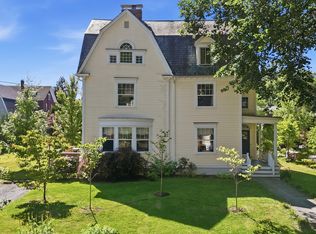 MLS ID #73535363, Daniel Emery, William Raveis R.E. & Home Services. MLS PIN
 - $1,525,9004 bd5 ba3.3k sqft15 Barrett Pl, Northampton, MA 01060For Sale
 MLS ID #73553942, Bridget Goggins, Coldwell Banker Community REALTORS®. MLS PIN
 - $1,049,9995 bd3 ba3.5k sqft310 South St, Northampton, MA 01060For Sale
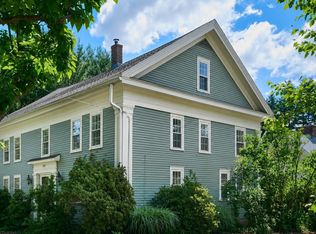 MLS ID #73535476, Craig Della Penna, The Murphys REALTORS®, Inc.. MLS PIN
