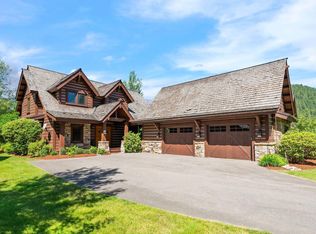
Nestled in the heart of The Idaho Club and framed by vibrant fall foliage, this fully reimagined modern rustic home wraps every room in authentic mountain warmth with reclaimed timber flowing across walls, beams, and floors. Transformed in 2021 with upgrades from the new roof to the conditioned crawl space, it’s truly move-in ready.The gourmet kitchen features leathered granite countertops, custom cabinetry, and premium appliances: Sub-Zero refrigeration (paneled), Wolf 6-burner range with steam convection & microwave, whisper-quiet Bosch dishwasher (paneled), farmhouse sink, and artisan tile backsplash.In the great room, a dramatic floor-to-ceiling stone-and-timber fireplace serves as the stunning centerpiece. The main-level primary suite includes a reclaimed log-accented wall, a luxurious bathroom with soaking tub, and custom closet cabinetry.An additional bedroom is located upstairs, with another downstairs. The back deck overlooks a peaceful open space. The property also includes a two-car garage with built-in cabinets, a separate golf cart garage, and epoxy flooring throughout all garage spaces.
For sale
Price cut: $170K (7/30)
$1,125,000
52 Waterdance Way, Sandpoint, ID 83864
3beds
3baths
2,006sqft
:
Get pre-qualified$6,543/mo
Single Family Residence
Built in 2008
9,583 Square Feet Lot
$1,085,300 Zestimate®
$561/sqft
$330/mo HOA
What's special
Dramatic floor-to-ceiling stone-and-timber fireplaceFarmhouse sinkSeparate golf cart garageReclaimed log-accented wallArtisan tile backsplashGourmet kitchenPremium appliances
- 65 days |
- 1,035 |
- 50 |
Zillow last checked:
Listing updated:
Listed by:
Michelle Mckenna 208-255-9952,
IDAHO CLUB REALTY, LLC
Source: SELMLS,MLS#: 20261406
Facts & features
Interior
Bedrooms & bathrooms
- Bedrooms: 3
- Bathrooms: 3
- Main level bathrooms: 2
- Main level bedrooms: 2
Rooms
- Room types: Loft, Utility Room
Primary bedroom
- Description: Reclaimed Beam Wall & Reclaimed Wood Floor
- Level: Main
Bedroom 2
- Description: Reclaimed Wood Floor
- Level: Main
Bedroom 3
- Description: Carpet, Ceiling Fan, Reclaimed Wood Ceiling
- Level: Second
Bathroom 1
- Description: Soaking Tub, Custom Built-In Closet & Cabinets
- Level: Main
Bathroom 2
- Description: Reclaimed Wood Flooring
- Level: Main
Bathroom 3
- Description: Custom Built-In Cabinets
- Level: Second
Dining room
- Description: Open Concept, Reclaimed Wood Floor
- Level: Main
Kitchen
- Description: panelled Frige & Dishwasher, Sub Zero & Wolf Appl.
- Level: Main
Living room
- Description: French Doors to Back Deck, Reclaimed Wood Floor
- Level: Main
Heating
- Fireplace(s), Forced Air
Cooling
- Central Air, Air Conditioning
Appliances
- Included: Built In Microwave, Convection Oven, Dishwasher, Disposal, Double Oven, Dryer, Freezer, Range Hood, Range/Oven, Refrigerator, Washer
- Laundry: Main Level, Custom Cabinets With Broom Closet
Features
- High Speed Internet, Ceiling Fan(s), Insulated, Vaulted Ceiling(s), Tongue and groove ceiling
- Doors: French Doors
- Windows: Double Pane Windows, Wood Frames, Motorized Win. Covering
- Basement: Crawl Space
- Has fireplace: Yes
- Fireplace features: Glass Doors, Insert, Gas, Stone
Interior area
- Total structure area: 2,006
- Total interior livable area: 2,006 sqft
- Finished area above ground: 2,006
- Finished area below ground: 0
Property
Parking
- Total spaces: 2
- Parking features: 2 Car Attached, Garage Door Opener, Golf Cart Garage, Asphalt
- Attached garage spaces: 2
- Has uncovered spaces: Yes
Features
- Levels: Two
- Stories: 2
- Patio & porch: Covered, Covered Porch
Lot
- Size: 9,583 Square Feet
- Features: 10 to 15 Miles to City/Town, 1 Mile or Less to County Road, Irrigation System, Landscaped, Sprinklers
Details
- Parcel number: RP043590200040A
- Zoning description: Recreation
Construction
Type & style
- Home type: SingleFamily
- Architectural style: Cabin,Timber Frame
- Property subtype: Single Family Residence
Materials
- Frame, Masonite, Wood Siding
- Roof: Composition
Condition
- Resale
- New construction: No
- Year built: 2008
- Major remodel year: 2021
Utilities & green energy
- Sewer: Community
- Water: Community
- Utilities for property: Electricity Connected, Natural Gas Connected, Phone Connected, Garbage Available, Cable Connected, Wireless
Community & HOA
Community
- Features: Clubhouse, Fitness Center, Golf, Sport Court, Gated
- Security: Fire Sprinkler System
- Subdivision: The Idaho Club
HOA
- Has HOA: Yes
- HOA fee: $330 monthly
Location
- Region: Sandpoint
Financial & listing details
- Price per square foot: $561/sqft
- Tax assessed value: $861,503
- Annual tax amount: $3,352
- Date on market: 6/3/2026
- Listing terms: Cash, Conventional, VA Loan
- Ownership: Fee Simple
- Electric utility on property: Yes
- Road surface type: Paved
Estimated market value
Zestimate®
$1,085,300
Estimated sales range
$1.03M - $1.14M
Rent Zestimate®
$2,769/mo
Price history
| Date | Event | Price |
|---|---|---|
| 7/30/2026 | Price change | $1,125,000-13.1%$561/sqft |
Source: | ||
| 6/3/2026 | Listed for sale | $1,295,000-5.8%$646/sqft |
Source: | ||
| 5/18/2026 | Listing removed | $1,375,000$685/sqft |
Source: | ||
| 11/10/2025 | Price change | $1,375,000-5.2%$685/sqft |
Source: | ||
| 11/3/2025 | Listed for sale | $1,450,000-3%$723/sqft |
Source: | ||
| 11/3/2025 | Listing removed | $1,495,000$745/sqft |
Source: | ||
| 10/2/2025 | Listed for sale | $1,495,000+1.4%$745/sqft |
Source: | ||
| 10/1/2025 | Listing removed | $1,475,000$735/sqft |
Source: | ||
| 9/15/2025 | Price change | $1,475,000-4.5%$735/sqft |
Source: | ||
| 8/22/2025 | Price change | $1,545,000-1.3%$770/sqft |
Source: | ||
| 7/29/2025 | Price change | $1,565,000-3.1%$780/sqft |
Source: | ||
| 6/26/2025 | Price change | $1,615,000-3%$805/sqft |
Source: | ||
| 6/17/2025 | Price change | $1,665,000-0.3%$830/sqft |
Source: | ||
| 6/2/2025 | Price change | $1,670,000-0.3%$833/sqft |
Source: | ||
| 4/18/2025 | Price change | $1,675,000-0.3%$835/sqft |
Source: | ||
| 2/19/2025 | Listed for sale | $1,680,000+164.6%$837/sqft |
Source: | ||
| 9/19/2020 | Listing removed | $635,000$317/sqft |
Source: Tomlinson Sotheby's International Realty (Idaho) #20-8075 Report a problem | ||
| 8/17/2020 | Listed for sale | $635,000+6%$317/sqft |
Source: Tomlinson Sotheby's International Realty (Idaho) #20-8075 Report a problem | ||
| 2/28/2020 | Sold | -- |
Source: Agent Provided Report a problem | ||
| 6/27/2019 | Listed for sale | $599,000$299/sqft |
Source: Tomlinson Sotheby's International Realty #20191917 Report a problem | ||
| 2/1/2019 | Listing removed | $2,100$1/sqft |
Source: Sandpoint Rental Homes Report a problem | ||
| 12/28/2018 | Listed for rent | $2,100$1/sqft |
Source: Sandpoint Rental Homes Report a problem | ||
| 3/24/2018 | Listing removed | $2,100$1/sqft |
Source: Sandpoint Rental Homes Report a problem | ||
| 3/13/2018 | Price change | $2,100-4.5%$1/sqft |
Source: Sandpoint Rental Homes Report a problem | ||
| 2/28/2018 | Listed for rent | $2,200$1/sqft |
Source: Sandpoint Rental Homes Report a problem | ||
Public tax history
| Year | Property taxes | Tax assessment |
|---|---|---|
| 2024 | $3,352 +5.5% | $861,503 +12.7% |
| 2023 | $3,178 | $764,730 -4% |
| 2022 | -- | $796,704 +54.7% |
| 2021 | $3,438 +1.5% | $514,873 +8.5% |
| 2020 | $3,387 +0.6% | $474,620 +6.5% |
| 2019 | $3,367 | $445,582 +18% |
| 2018 | $3,367 +20.7% | $377,715 +7.9% |
| 2017 | $2,790 -2.6% | $350,190 |
| 2016 | $2,866 | $350,190 +8.8% |
| 2015 | $2,866 +8.6% | $321,741 +6.2% |
| 2014 | $2,638 | $302,931 -1.6% |
| 2013 | -- | $307,872 -10% |
| 2012 | -- | $342,080 -14.9% |
| 2011 | -- | $402,080 |
| 2010 | -- | -- |
| 2009 | -- | -- |
Find assessor info on the county website
Monthly payment
Est. payment
Payment breakdown
Explore the cost of this home by adjusting the details. Changes won't be saved.Climate risks
Neighborhood: 83864
Nearby schools
GreatSchools rating
- 10/10Northside Elementary SchoolGrades: PK-6Distance: 3 mi
- 7/10Sandpoint Middle SchoolGrades: 7-8Distance: 9 mi
- 5/10Sandpoint High SchoolGrades: 9-12Distance: 9.2 mi
Schools provided by the listing agent
- Elementary: Northside
- Middle: Sandpoint
- High: Sandpoint
Source: SELMLS. This data may not be complete. We recommend contacting the local school district to confirm school assignments for this home.
- $955,1003 bd3 ba1.9k sqft62 Waterdance Way, Sandpoint, ID 83864Off Market
Save - $1,332,5004 bd4 ba2.7k sqft34 Waterdance Way, Sandpoint, ID 83864Off Market
Save - $--5 bd6 ba3.3k sqft14 Waterdance Way, Sandpoint, ID 83864Sold
Save 
- $--3 bd3 ba1.9k sqft80 Waterdance Way, Sandpoint, ID 83864Sold
Save 
- $1,398,3004 bd3 ba792 sqft67 Waterdance Way, Sandpoint, ID 83864Off Market
Save - $--4 bd4 ba3.5k sqft230 N Idaho Club Dr, Sandpoint, ID 83864Sold
Save - $--3 bd3 ba1.9k sqft92 Waterdance Way, Sandpoint, ID 83864Sold
Save - $1,049,0003 bd3 ba2k sqft107 Oxbow Rd, Sandpoint, ID 83864Pending
Save
A local agent can set up tours, give advice and negotiate with sellers.
- Request a tour
as early as today at 11:00 am
Contact agent


