Skip main navigation
Sold for $1,165,000
  • $1,165,000

    52 Waterview Dr, Pilesgrove, NJ 08098

    5beds
    5,404sqft
    Single Family Residence
    Built in 2005
    13.64 Acres Lot
    $1,196,600 Zestimate®
    $216/sqft
    $5,525 Estimated rent

    Home value

    $1,196,600

    $1.08M - $1.32M

    $5,525/mo

    Zestimate® history
    Loading
    Loading...

    Owner options

    List your home for rent

    $5,525/mo

    Rent Zestimate®

    Find your next renter with Zillow Rental Manager. Plus, with online applications, you can quickly screen prospective tenants – for free.

    Learn more

    $5,525/mo

    Rent Zestimate®

    Refinance and save

    $7,459/mo

    Est. payment

    Refinancing to a lower rate could help reduce your monthly payments and save thousands over the life of the loan.

    See today's rates

    $7,459/mo

    Est. payment

    Explore your selling options

    Work with a Zillow partner agent

    Leverage their expertise and Zillow's premium Showcase listings to get your home seen by more buyers.

    Get started

    List with your own agent

    Get your home in front of millions of buyers by listing it on Zillow.

    Learn how to do it

    Sell it yourself

    Take full control of how buyers see your home on Zillow by listing For Sale by Owner (FSBO).

    List your home

    What's special

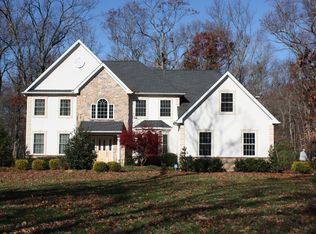
    Absolutely STUNNING!! Welcome home to your secluded haven, nestled on a sprawling 13+ acre wooded estate. There are not enough words to describe this exquisite home and neighborhood!! Driving into this exclusive community you will surely be impressed by the grander and beauty of each unique custom home. Pulling into the long expansive driveway you will be greeted with a masterfully-built custom home that offers more than 5,000 square feet of extraordinary quality and artisan-crafted details throughout - soaring ceilings, custom wood trim, heart pine flooring and gourmet appliances. The property sits on nearly 14 acers of picturesque land. Walking up you will fall in love with the wrap around porch, beautiful stone work, metal roof and 3 car garage. Stepping inside you will find a massive two story foyer with a grand staircase and a great floorplan that offers several living, dining, and entertaining spaces - from the formal dining room with a fireplace, expansive family room, cozy living room, dream kitchen w/pantry, custom gourmet kitchen, sunroom with see through fireplace, wrap-around porch, and the large patio overlooking the acreage, pool and backing to trees. The owner's suite is truly exceptional -- large sitting area w/a handsome fireplace, French doors out to your private roof top porch, tray ceilings, huge walk-in closets, en-suite luxe bath -- claw foot tub, tiled shower, double-sinks, and private water closet. The 2nd floor also features 3 additional bedrooms - each with a huge closets featuring custom built-ins, 2 custom bathrooms with simple and elegant tile work and double vanities and a great bonus room. Walking up to the third floor you can find an additional bedroom and another full bathroom. Right off the kitchen or sun filled sunroom you step onto a stamped concrete patio with a fireplace to gather around and enjoy summer evenings. Right off the patio is direct access to your custom pool with a waterfall and hot tub. Slate stone surrounds the pool and expansive pavers allow for ample seating. Enjoy the nearly 14 acres of this unique property with your own hiking trails to explore the land. The basement has a bonus room, soaring ceilings, walkouts and another stunning full bathroom. Homes like this don't become available often! Don't miss your chance to own this extraordinary property that combines elegance, functionality, and entertainment in one spectacular package.

    Zillow last checked:

    Listing updated:

    Listed by:

    Vincent Grova 609-221-4524,

    Pino Agency

    Bought with:

    Sheri E Herman, 2294095

    Keller Williams Prime Realty

    Donna Costello, 1325307

    Keller Williams Prime Realty

    Source: Bright MLS,MLS#: NJSA2010764MLS Logo

    Facts & features

    Interior

    Bedrooms & bathrooms
    • Bedrooms: 5
    • Bathrooms: 6
    • Full bathrooms: 5
    • 1/2 bathrooms: 1
    • Main level bathrooms: 1
    Basement
    • Area: 0
    Heating
    • Forced Air, Propane
    Cooling
    • Central Air, Electric
    Appliances
    • Included: Water Heater
    Features
    • Basement: Full,Improved,Sump Pump,Walk-Out Access
    • Number of fireplaces: 4
    Interior area
    • Total structure area: 5,404
    • Total interior livable area: 5,404 sqft
    • Finished area above ground: 5,404
    • Finished area below ground: 0

    Property

    Parking
    • Total spaces: 3
    • Parking features: Garage Faces Side, Attached
    • Attached garage spaces: 3
    Accessibility
    • Accessibility features: None
    Features
    • Levels: Three
    • Stories: 3
    • Has private pool: Yes
    • Pool features: Gunite, Pool/Spa Combo, Private
    • Has view: Yes
    • View description: Trees/Woods
    Lot
    • Size: 13.64 Acres
    Details
    • Additional structures: Above Grade, Below Grade
    • Parcel number: 1000002 0700004
    • Zoning: RESIDENTIAL
    • Special conditions: Standard

    Construction

    Type & style
    • Home type: SingleFamily
    • Architectural style: Colonial
    • Property subtype: Single Family Residence
    Materials
    • Frame
    • Foundation: Concrete Perimeter
    Condition
    • New construction: No
    • Year built: 2005

    Utilities & green energy

    • Sewer: Private Septic Tank
    • Water: Well
    • Utilities for property: Propane

    Community & neighborhood

    Location
    • Region: Pilesgrove
    • Subdivision: Woods At Laurel H
    • Municipality: PILESGROVE TWP

    Other

    Other facts
    • Listing agreement: Exclusive Right To Sell
    • Listing terms: Cash,Conventional,FHA,VA Loan
    • Ownership: Fee Simple

    Price history

    DateEventPrice
    8/23/2024Sold$1,165,000$216/sqft
    Source: Bright MLS #NJSA2010764 Report a problem
    7/12/2024Pending sale$1,165,000+3.1%$216/sqft
    Source: Bright MLS #NJSA2010764 Report a problem
    6/4/2024Price change$1,130,000-1.7%$209/sqft
    Source: Bright MLS #NJSA2010764 Report a problem
    5/18/2024Price change$1,150,000-7.6%$213/sqft
    Source: Bright MLS #NJSA2010764 Report a problem
    4/26/2024Listed for sale$1,245,000+91.5%$230/sqft
    Source: Bright MLS #NJSA2010764 Report a problem
    11/29/2023Sold$650,000-23.2%$120/sqft
    Source: Bright MLS #NJSA2009018 Report a problem
    8/9/2005Sold$845,843+302.8%$157/sqft
    Source: Public Record Report a problem
    10/23/2003Sold$210,000$39/sqft
    Source: Public Record Report a problem

    Public tax history

    YearProperty taxesTax assessment
    2024$25,073 -1.4%$685,800
    2023$25,436 +10.2%$685,800
    2022$23,077 +3.6%$685,800
    2021$22,282 +3%$685,800
    2020$21,630 +4.2%$685,800
    2019$20,766 $685,800
    2018$20,766 +3.4%$685,800
    2017$20,087 +12.7%$685,800
    2016$17,831 +3.8%$685,800
    2015$17,172 +3.7%$685,800
    2014$16,555 +3.3%$685,800
    2013$16,020 $685,800

    Find assessor info on the county website

    Neighborhood: 08098

    Nearby schools

    GreatSchools rating
    Schools provided by the listing agent
    • District: Woodstown-pilesgrove Regi Schools

    Source: Bright MLS. This data may not be complete. We recommend contacting the local school district to confirm school assignments for this home.

    Get a cash offer in 3 minutes
    Find out how much your home could sell for in as little as 3 minutes with a no-obligation cash offer.
    Estimated market value
    $1,196,600
    Get a cash offer in 3 minutes
    Find out how much your home could sell for in as little as 3 minutes with a no-obligation cash offer.
    Estimated market value
    $1,196,600