Come explore this hidden gem nestled between beautiful Victorian homes in Gardner's highly sought after neighborhood. This home radiates warmth and character and is poised to welcome new memories for years to come. Stunning hard wood floors, intricate ceilings and two sets of staircases enhance the homes timeless appeal. Many updates throughout including electric, plumbing, new oil steam boiler and a bonus space in the attic adding an additional 300 sq feet. There are walk in closets in 3 out of the 4 bedrooms and a one car garage providing ample space for storage. Enjoy the benefits of the wrap around porch, mudroom with laundry and a sunroom right off the primary bedroom. Conveniently located near Dunn State Park and public schools with downtown Gardner and route 2 only minutes away.
Sold for $430,000
$430,000
52 Westford St, Gardner, MA 01440
4beds
2,273sqft
Single Family Residence
Built in 1930
7,920 Square Feet Lot
$457,700 Zestimate®
$189/sqft
$2,861 Estimated rent
Home value
$457,700
$435,000 - $481,000
$2,861/mo
Zestimate® history
Owner options
List your home for rent
$2,861/mo
Rent Zestimate®
Find your next renter with Zillow Rental Manager. Plus, with online applications, you can quickly screen prospective tenants – for free.
$2,861/mo
Rent Zestimate®
Refinance and save
$2,905/mo
Est. payment
Refinancing to a lower rate could help reduce your monthly payments and save thousands over the life of the loan.
$2,905/mo
Est. payment
Explore your selling options
Work with a Zillow partner agent
Leverage their expertise and Zillow's premium Showcase listings to get your home seen by more buyers.
Get startedList with your own agent
Get your home in front of millions of buyers by listing it on Zillow.
Learn how to do itSell it yourself
Take full control of how buyers see your home on Zillow by listing For Sale by Owner (FSBO).
List your homeWhat's special
Zillow last checked:
Listing updated:
Listed by:
Justine Xhufi 978-735-5498,
Keller Williams Realty North Central 978-840-9000
Bought with:
Quinn O'Connell
Keller Williams Realty North Central
Source: MLS PIN,MLS#: 73265759
Facts & features
Interior
Bedrooms & bathrooms
- Bedrooms: 4
- Bathrooms: 2
- Full bathrooms: 2
Primary bedroom
- Features: Ceiling Fan(s), Walk-In Closet(s), Flooring - Wood
- Level: Second
Bedroom 2
- Features: Ceiling Fan(s), Walk-In Closet(s), Flooring - Wood
- Level: Second
Bedroom 3
- Features: Ceiling Fan(s), Walk-In Closet(s), Flooring - Wood
- Level: Second
Bedroom 4
- Features: Ceiling Fan(s), Flooring - Wood
- Level: Second
Bathroom 1
- Features: Bathroom - Full, Bathroom - With Tub & Shower, Flooring - Stone/Ceramic Tile, Countertops - Stone/Granite/Solid
- Level: First
Bathroom 2
- Features: Bathroom - Full, Bathroom - With Shower Stall, Flooring - Wood
- Level: Second
Dining room
- Features: Ceiling Fan(s), Closet/Cabinets - Custom Built, Recessed Lighting, Lighting - Pendant
- Level: First
Kitchen
- Features: Flooring - Wood, Pantry, Countertops - Stone/Granite/Solid, Recessed Lighting, Peninsula, Lighting - Pendant
- Level: First
Living room
- Features: Wood / Coal / Pellet Stove, Ceiling Fan(s), Closet/Cabinets - Custom Built, Recessed Lighting, Pocket Door
- Level: First
Heating
- Steam, Oil
Cooling
- None
Appliances
- Included: Range, Dishwasher, Refrigerator, Washer, Dryer, Range Hood
- Laundry: Flooring - Stone/Ceramic Tile, Main Level, Exterior Access, First Floor
Features
- Den, Sun Room, Walk-up Attic
- Flooring: Wood, Tile, Flooring - Wood
- Windows: Picture
- Has basement: No
- Number of fireplaces: 1
- Fireplace features: Living Room
Interior area
- Total structure area: 2,273
- Total interior livable area: 2,273 sqft
Property
Parking
- Total spaces: 7
- Parking features: Detached, Paved Drive, Shared Driveway
- Garage spaces: 1
- Uncovered spaces: 6
Features
- Patio & porch: Porch
- Exterior features: Porch
Lot
- Size: 7,920 Square Feet
Details
- Parcel number: 3537694
- Zoning: R
Construction
Type & style
- Home type: SingleFamily
- Architectural style: Victorian
- Property subtype: Single Family Residence
Materials
- Foundation: Stone
- Roof: Shingle
Condition
- Year built: 1930
Utilities & green energy
- Electric: 220 Volts
- Sewer: Public Sewer
- Water: Public
- Utilities for property: for Electric Range
Community & HOA
Community
- Features: Shopping, Park, Walk/Jog Trails, Golf, Medical Facility, Highway Access, Public School
HOA
- Has HOA: No
Location
- Region: Gardner
Financial & listing details
- Price per square foot: $189/sqft
- Tax assessed value: $344,000
- Annual tax amount: $5,157
- Date on market: 12/13/2025
- Exclusions: Curtain Rods
Price history
| Date | Event | Price |
|---|---|---|
| 10/4/2024 | Sold | $430,000$189/sqft |
Source: MLS PIN #73265759 Report a problem | ||
| 8/22/2024 | Contingent | $430,000$189/sqft |
Source: MLS PIN #73265759 Report a problem | ||
| 8/22/2024 | Price change | $430,000+4.9%$189/sqft |
Source: MLS PIN #73265759 Report a problem | ||
| 8/14/2024 | Price change | $409,900-2.4%$180/sqft |
Source: MLS PIN #73265759 Report a problem | ||
| 7/17/2024 | Listed for sale | $419,900+15.7%$185/sqft |
Source: MLS PIN #73265759 Report a problem | ||
| 7/14/2023 | Sold | $363,000-3.2%$160/sqft |
Source: MLS PIN #73114290 Report a problem | ||
| 5/19/2023 | Listed for sale | $374,900+209.8%$165/sqft |
Source: MLS PIN #73114290 Report a problem | ||
| 1/8/2021 | Sold | $121,000-24.4%$53/sqft |
Source: Public Record Report a problem | ||
| 7/15/1988 | Sold | $160,000$70/sqft |
Source: Public Record Report a problem | ||
Public tax history
| Year | Property taxes | Tax assessment |
|---|---|---|
| 2025 | $5,099 -1.1% | $355,100 +3.2% |
| 2024 | $5,157 +2.2% | $344,000 +10% |
| 2023 | $5,045 +3.5% | $312,800 +19.3% |
| 2022 | $4,876 +4.3% | $262,300 +12.4% |
| 2021 | $4,677 +4% | $233,400 +2.5% |
| 2020 | $4,497 +5.9% | $227,800 +8% |
| 2019 | $4,248 +9% | $210,900 +9.7% |
| 2018 | $3,896 -2% | $192,200 -1% |
| 2017 | $3,975 +8.4% | $194,100 +8.4% |
| 2016 | $3,666 +4.6% | $179,100 +2.1% |
| 2015 | $3,504 +2.9% | $175,400 -2.8% |
| 2014 | $3,406 -0.2% | $180,500 -7.7% |
| 2013 | $3,413 +6.6% | $195,500 +1.8% |
| 2012 | $3,202 +2.8% | $192,100 -3.3% |
| 2011 | $3,114 -2.6% | $198,700 -7.6% |
| 2010 | $3,196 +0.9% | $215,100 -11.3% |
| 2009 | $3,168 -0.8% | $242,400 -8% |
| 2008 | $3,192 +3.3% | $263,600 -0.7% |
| 2007 | $3,089 +2.5% | $265,400 +8.4% |
| 2006 | $3,015 +5.5% | $244,900 +7.7% |
| 2005 | $2,858 -0.9% | $227,400 +43.7% |
| 2004 | $2,883 +2.8% | $158,300 |
| 2003 | $2,805 +3.8% | $158,300 +0.2% |
| 2002 | $2,703 +15.9% | $158,000 +30% |
| 2000 | $2,332 | $121,500 |
Find assessor info on the county website
Neighborhood: 01440
Nearby homes
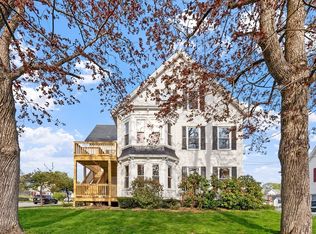
- $660,0007 bd2 ba3.5k sqft73 Cherry St, Gardner, MA 01440Sold
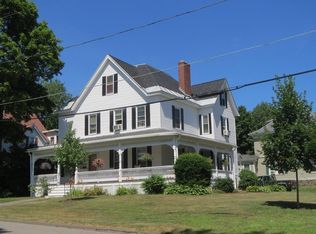
- $484,5005 bd3 ba2.8k sqft58 Westford St, Gardner, MA 01440Off Market

- $434,7004 bd2 ba2.3k sqft70 Edgell St, Gardner, MA 01440Off Market
- $456,1003 bd2 ba1.8k sqft83 Cherry St, Gardner, MA 01440Off Market
- $593,0001 bd1 ba1k sqft41 Westford St, Gardner, MA 01440Off Market
- $528,0005 bd3 ba4.2k sqft52 Edgell St, Gardner, MA 01440Off Market
- $513,6005 bd3 ba3.5k sqft74 Edgell St, Gardner, MA 01440Off Market
- $398,8005 bd2 ba2.1k sqft87 Cherry St, Gardner, MA 01440Off Market
Nearby schools
GreatSchools rating
- 2/10Gardner Middle SchoolGrades: 5-7Distance: 0.7 mi
- 4/10Gardner High SchoolGrades: 8-12Distance: 0.4 mi
- 2/10Gardner Elementary SchoolGrades: PK-4Distance: 0.7 mi
Get a cash offer in 3 minutes
Find out how much your home could sell for in as little as 3 minutes with a no-obligation cash offer.
Estimated market value
$457,700
Get a cash offer in 3 minutes
Find out how much your home could sell for in as little as 3 minutes with a no-obligation cash offer.
Estimated market value
$457,700
- Massachusetts
- Worcester County
- Gardner
- 01440
- 52 Westford St
