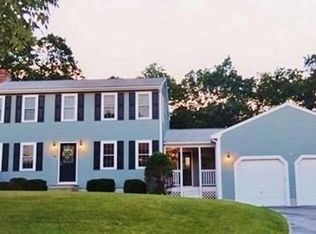

Eastleigh Estate subdivision! Possibilities galore in this 3,300+ sq.ft. expansive Colonial w/a 5 bdrm septic design (new septic installed in 2008). 1st floor offers a diversified open floor plan that has an eat in kitchen w/dining area, plenty of cabinets, granite counters plus a DR if desired or can be used as a nice cozy room to entertain your family/guest. Fireplaced FR plus additional LR. Ideal floor plan for home office spaces if needed. Enjoy the mud room for easy drop off when you come in from your 3 car garage! The 2nd floor of the original build offers 4 bdrms & 2 full baths. Bonus room above garage w/trayed ceilings, built in shelves, hdwds & french doors leading into another rm(office?) & a gorgeous full bath added in 2020 that offers tiled shower plus a separate soaking tub. This addition could easily be converted into an in-law space if needed as it has its own separate staircase as well. C/A, newly refinished hdwds, new carpeting & paint thru-out. Fenced in yard!
Sold for $825,000
$825,000
52 Wexford Dr, Mansfield, MA 02048
5beds
3,312sqft
Single Family Residence
Built in 1994
0.69 Acres Lot
$1,035,300 Zestimate®
$249/sqft
$5,054 Estimated rent
Home value
$1,035,300
$984,000 - $1.10M
$5,054/mo
Zestimate® history
Owner options
List your home for rent
$5,054/mo
Rent Zestimate®
Find your next renter with Zillow Rental Manager. Plus, with online applications, you can quickly screen prospective tenants – for free.
$5,054/mo
Rent Zestimate®
Refinance and save
$5,205/mo
Est. payment
Refinancing to a lower rate could help reduce your monthly payments and save thousands over the life of the loan.
$5,205/mo
Est. payment
Explore your selling options
Work with a Zillow partner agent
Leverage their expertise and Zillow's premium Showcase listings to get your home seen by more buyers.
Get startedList with your own agent
Get your home in front of millions of buyers by listing it on Zillow.
Learn how to do itSell it yourself
Take full control of how buyers see your home on Zillow by listing For Sale by Owner (FSBO).
List your homeWhat's special
Tiled showerEat in kitchenMud roomBonus roomIdeal floor planDiversified open floor planSeparate soaking tub
Zillow last checked:
Listing updated:
Listed by:
Kathi Meyer Sullivan 508-369-2518,
Berkshire Hathaway HomeServices Evolution Properties 508-384-3435
Bought with:
Jeffrey Wagner
Coldwell Banker Realty - Easton
Source: MLS PIN,MLS#: 73164961
Facts & features
Interior
Bedrooms & bathrooms
- Bedrooms: 5
- Bathrooms: 4
- Full bathrooms: 3
- 1/2 bathrooms: 1
Primary bedroom
- Features: Bathroom - 3/4, Flooring - Wall to Wall Carpet, Closet - Double
- Level: Second
Bedroom 2
- Features: Closet, Flooring - Wall to Wall Carpet
- Level: Second
Bedroom 3
- Features: Closet, Flooring - Hardwood
- Level: Second
Bedroom 4
- Features: Closet, Flooring - Hardwood
- Level: Second
Bedroom 5
- Features: Flooring - Wall to Wall Carpet
- Level: Second
Primary bathroom
- Features: Yes
Bathroom 1
- Features: Bathroom - Half, Flooring - Stone/Ceramic Tile
- Level: First
Bathroom 2
- Features: Bathroom - Full, Bathroom - With Shower Stall, Flooring - Stone/Ceramic Tile
- Level: Second
Bathroom 3
- Features: Bathroom - Full, Bathroom - Tiled With Shower Stall, Flooring - Stone/Ceramic Tile, Soaking Tub
- Level: Second
Dining room
- Features: Flooring - Hardwood
- Level: First
Family room
- Features: Flooring - Hardwood
- Level: First
Kitchen
- Features: Flooring - Stone/Ceramic Tile, Dining Area, Open Floorplan, Slider
- Level: Main,First
Living room
- Features: Flooring - Hardwood
- Level: First
Heating
- Forced Air
Cooling
- Central Air
Appliances
- Included: Water Heater, Range, Dishwasher, Microwave, Refrigerator, Washer, Dryer
- Laundry: First Floor, Electric Dryer Hookup, Washer Hookup
Features
- Bathroom - Full, Bathroom - With Tub & Shower, Cathedral Ceiling(s), Recessed Lighting, Closet - Double, Bathroom, Great Room, Mud Room
- Flooring: Tile, Carpet, Hardwood, Flooring - Hardwood, Flooring - Stone/Ceramic Tile
- Doors: French Doors
- Windows: Screens
- Basement: Full,Bulkhead,Sump Pump
- Number of fireplaces: 1
- Fireplace features: Family Room
Interior area
- Total structure area: 3,312
- Total interior livable area: 3,312 sqft
Property
Parking
- Total spaces: 11
- Parking features: Attached, Garage Door Opener, Paved Drive, Off Street, Paved
- Attached garage spaces: 3
- Uncovered spaces: 8
Features
- Patio & porch: Deck
- Exterior features: Deck, Rain Gutters, Storage, Sprinkler System, Screens, Fenced Yard
- Fencing: Fenced
Lot
- Size: 0.69 Acres
- Features: Corner Lot, Wooded, Gentle Sloping, Level
Details
- Parcel number: 2862733
- Zoning: res
Construction
Type & style
- Home type: SingleFamily
- Architectural style: Colonial
- Property subtype: Single Family Residence
Materials
- Frame
- Foundation: Concrete Perimeter
- Roof: Shingle
Condition
- Year built: 1994
Utilities & green energy
- Electric: Circuit Breakers
- Sewer: Private Sewer
- Water: Public
- Utilities for property: for Electric Dryer, Washer Hookup
Community & HOA
Community
- Features: Public Transportation, Shopping, Park, Walk/Jog Trails, Golf, Medical Facility, Bike Path, Highway Access, House of Worship, Private School, Public School, T-Station
- Subdivision: Eastleigh Estates
HOA
- Has HOA: No
Location
- Region: Mansfield
Financial & listing details
- Price per square foot: $249/sqft
- Tax assessed value: $776,100
- Annual tax amount: $10,935
- Date on market: 1/11/2026
- Road surface type: Paved
Price history
| Date | Event | Price |
|---|---|---|
| 10/31/2023 | Sold | $825,000$249/sqft |
Source: MLS PIN #73164961 Report a problem | ||
| 10/13/2023 | Pending sale | $825,000$249/sqft |
Source: BHHS broker feed #73164961 Report a problem | ||
| 9/29/2023 | Contingent | $825,000$249/sqft |
Source: MLS PIN #73164961 Report a problem | ||
| 9/29/2023 | Listed for sale | $825,000$249/sqft |
Source: MLS PIN #73164961 Report a problem | ||
| 9/28/2023 | Listing removed | $825,000$249/sqft |
Source: MLS PIN #73156187 Report a problem | ||
| 9/6/2023 | Listed for sale | $825,000+43.7%$249/sqft |
Source: MLS PIN #73156187 Report a problem | ||
| 11/18/2005 | Sold | $574,000$173/sqft |
Source: Public Record Report a problem | ||
Public tax history
| Year | Property taxes | Tax assessment |
|---|---|---|
| 2025 | $11,673 +2.1% | $886,300 +4.7% |
| 2024 | $11,428 +4.5% | $846,500 +9.1% |
| 2023 | $10,935 +4.5% | $776,100 +12.5% |
| 2022 | $10,463 +0.9% | $689,700 +2.2% |
| 2021 | $10,365 +1.8% | $674,800 +1.8% |
| 2020 | $10,181 +6.3% | $662,800 +5.3% |
| 2019 | $9,578 +0.4% | $629,300 +2.7% |
| 2018 | $9,540 +6.6% | $612,700 +2.9% |
| 2017 | $8,947 +3% | $595,700 +5.7% |
| 2016 | $8,685 +3.1% | $563,600 +3.8% |
| 2015 | $8,420 +1.7% | $543,200 +3.4% |
| 2014 | $8,281 +5.9% | $525,100 +0% |
| 2013 | $7,817 +4.2% | $525,000 |
| 2012 | $7,502 -0.1% | $525,000 |
| 2011 | $7,513 +5.1% | $525,000 -2.1% |
| 2010 | $7,150 +5.6% | $536,400 -4.9% |
| 2009 | $6,772 +0.2% | $563,900 -5.6% |
| 2008 | $6,760 +1.5% | $597,200 +1.1% |
| 2007 | $6,657 +0.8% | $590,700 +1.1% |
| 2006 | $6,604 +0.4% | $584,400 +4.5% |
| 2005 | $6,579 +8.1% | $559,400 +47.2% |
| 2004 | $6,085 +2.1% | $380,100 |
| 2003 | $5,960 +1.5% | $380,100 |
| 2002 | $5,873 +58.6% | $380,100 +74.4% |
| 2000 | $3,704 +12.5% | $218,000 +10.3% |
| 1997 | $3,292 | $197,600 |
Find assessor info on the county website
Neighborhood: 02048
Nearby homes
- $737,4003 bd2 ba1.6k sqft56 Kerry Dr, Mansfield, MA 02048Off Market
- $829,0003 bd3 ba2k sqft48 Wexford Dr, Mansfield, MA 02048Off Market
- $1,125,0004 bd3 ba3.5k sqft46 Kerry Dr, Mansfield, MA 02048Sold

- $1,222,7004 bd2 ba2.9k sqft35 Plantation Rd, Mansfield, MA 02048Off Market
- $770,4003 bd3 ba2k sqft44 Wexford Dr, Mansfield, MA 02048Off Market
- $1,253,5004 bd3 ba3.5k sqft31 Plantation Rd, Mansfield, MA 02048Off Market
- $864,7004 bd2 ba2.5k sqft62 Kerry Dr, Mansfield, MA 02048Off Market
- $813,5003 bd2 ba1.8k sqft45 Wexford Dr, Mansfield, MA 02048Off Market
Nearby schools
GreatSchools rating
- 6/10Jordan/Jackson Elementary SchoolGrades: 3-5Distance: 1.9 mi
- 7/10Harold L Qualters Middle SchoolGrades: 6-8Distance: 2.1 mi
- 8/10Mansfield High SchoolGrades: 9-12Distance: 2 mi
Get a cash offer in 3 minutes
Find out how much your home could sell for in as little as 3 minutes with a no-obligation cash offer.
Estimated market value
$1,035,300
Get a cash offer in 3 minutes
Find out how much your home could sell for in as little as 3 minutes with a no-obligation cash offer.
Estimated market value
$1,035,300
- Massachusetts
- Bristol County
- Mansfield
- 02048
- 52 Wexford Dr
Nearby cities
Nearby zip codes
Other Mansfield Topics
