Tucked away in a quiet, private location, this freshly updated second floor condo offers the ease of one-level living with modern upgrades and timeless charm. Step into the spacious living room, where natural light pours in through a sliding glass door that opens to your own peaceful balcony—overlooking open space and a backdrop of mature trees for the ultimate in relaxation. Inside, enjoy the comfort of newer carpet in the living room, staircase, and spacious primary bedroom, as well as fresh paint throughout. The new kitchen is a dream—completely renovated with crisp white cabinetry, a stylish tile backsplash, durable vinyl flooring, gleaming stainless steel appliances including a refrigerator, electric stove, and microwave, and an extra built-in cabinet in the breakfast area for added storage and functionality. The generously sized Primary Bedroom features two large closets—including a walk-in. The beautifully updated hall bath boasts a new tile shower and tub, tile flooring, vanity, toilet, and additional built-in storage for everyday ease. Laundry is a breeze with your own private washer and built-in shelving for storage. Just a short stroll brings you to the well maintained community pool surrounded by spacious grounds and tennis courts, making it easy to enjoy the amenities without the maintenance. Don't miss this move-in-ready gem in a peaceful, desirable setting—schedule your private showing today!
Sold for $240,000
$240,000
52 Wexford Dr, North Wales, PA 19454
1beds
748sqft
Condominium
Built in 1969
-- sqft lot
$244,700 Zestimate®
$321/sqft
$1,619 Estimated rent
Home value
$244,700
$228,000 - $264,000
$1,619/mo
Zestimate® history
Owner options
List your home for rent
$1,619/mo
Rent Zestimate®
Find your next renter with Zillow Rental Manager. Plus, with online applications, you can quickly screen prospective tenants – for free.
$1,619/mo
Rent Zestimate®
Refinance and save
$1,646/mo
Est. payment
Refinancing to a lower rate could help reduce your monthly payments and save thousands over the life of the loan.
$1,646/mo
Est. payment
Explore your selling options
Work with a Zillow partner agent
Leverage their expertise and Zillow's premium Showcase listings to get your home seen by more buyers.
Get startedList with your own agent
Get your home in front of millions of buyers by listing it on Zillow.
Learn how to do itSell it yourself
Take full control of how buyers see your home on Zillow by listing For Sale by Owner (FSBO).
List your homeWhat's special
Private washerTennis courtsOverlooking open spaceBuilt-in shelvingFresh paintWell maintained community poolPeaceful balcony
Zillow last checked:
Listing updated:
Listed by:
Greg Parker 215-239-7953,
Keller Williams Real Estate-Blue Bell
Bought with:
Alivia Adams
BHHS Fox & Roach At the Harper, Rittenhouse Square
Allison Trafford
BHHS Fox & Roach At the Harper, Rittenhouse Square
Source: Bright MLS,MLS#: PAMC2144026
Facts & features
Interior
Bedrooms & bathrooms
- Bedrooms: 1
- Bathrooms: 1
- Full bathrooms: 1
- Main level bathrooms: 1
- Main level bedrooms: 1
Rooms
- Room types: Living Room, Primary Bedroom, Kitchen, Laundry, Bathroom 1
Primary bedroom
- Features: Flooring - Carpet, Ceiling Fan(s), Balcony Access
- Level: Main
- Area: 228 Square Feet
- Dimensions: 19 x 12
Bathroom 1
- Features: Bathroom - Tub Shower, Countertop(s) - Solid Surface, Flooring - Ceramic Tile, Lighting - Wall sconces
- Level: Main
- Area: 40 Square Feet
- Dimensions: 8 x 5
Kitchen
- Features: Breakfast Nook, Built-in Features, Countertop(s) - Solid Surface, Flooring - Vinyl, Eat-in Kitchen, Kitchen - Electric Cooking, Lighting - Ceiling, Lighting - Pendants
- Level: Main
- Area: 110 Square Feet
- Dimensions: 11 x 10
Laundry
- Level: Main
- Area: 9 Square Feet
- Dimensions: 3 x 3
Living room
- Features: Flooring - Carpet, Ceiling Fan(s)
- Level: Main
- Area: 132 Square Feet
- Dimensions: 12 x 11
Heating
- Forced Air, Natural Gas
Cooling
- Central Air, Electric
Appliances
- Included: Gas Water Heater
- Laundry: Laundry Room, In Unit
Features
- Has basement: No
- Has fireplace: No
Interior area
- Total structure area: 748
- Total interior livable area: 748 sqft
- Finished area above ground: 748
- Finished area below ground: 0
Property
Parking
- Parking features: Parking Lot
Accessibility
- Accessibility features: None
Features
- Levels: One
- Stories: 1
- Pool features: Community
Lot
- Size: 748 Square Feet
Details
- Additional structures: Above Grade, Below Grade
- Parcel number: 560009788614
- Zoning: GA
- Special conditions: Standard
Construction
Type & style
- Home type: Condo
- Architectural style: Colonial
- Property subtype: Condominium
- Attached to another structure: Yes
Materials
- Brick
Condition
- New construction: No
- Year built: 1969
Utilities & green energy
- Sewer: Public Sewer
- Water: Public
Community & HOA
Community
- Condo and coop fee: $256 monthly
- Subdivision: Gwynedd Club
HOA
- Has HOA: No
Location
- Region: North Wales
- Municipality: UPPER GWYNEDD TWP
Financial & listing details
- Price per square foot: $321/sqft
- Tax assessed value: $58,420
- Annual tax amount: $2,257
- Date on market: 6/17/2025
- Listing agreement: Exclusive Right To Sell
- Ownership: Fee Simple
Price history
| Date | Event | Price |
|---|---|---|
| 7/30/2025 | Sold | $240,000-2%$321/sqft |
Source:  Bright MLS #PAMC2144026 Report a problem Bright MLS #PAMC2144026 Report a problem | ||
| 6/23/2025 | Pending sale | $245,000$328/sqft |
Source: Bright MLS #PAMC2144026 Report a problem | ||
| 6/17/2025 | Listed for sale | $245,000+52.6%$328/sqft |
Source: Bright MLS #PAMC2144026 Report a problem | ||
| 1/31/2022 | Sold | $160,500+3.5%$215/sqft |
Source: Bright MLS #PAMC2018626 Report a problem | ||
| 1/19/2022 | Pending sale | $155,000$207/sqft |
Source: Bright MLS #PAMC2018626 Report a problem | ||
| 1/9/2022 | Listed for sale | $155,000$207/sqft |
Source: Bright MLS #PAMC2018626 Report a problem | ||
Public tax history
| Year | Property taxes | Tax assessment |
|---|---|---|
| 2025 | $2,231 +5.7% | $58,420 |
| 2024 | $2,111 | $58,420 |
| 2023 | $2,111 +7.1% | $58,420 |
| 2022 | $1,970 +2.7% | $58,420 |
| 2021 | $1,918 +2.6% | $58,420 |
| 2020 | $1,869 +1.9% | $58,420 |
| 2019 | $1,834 +2.7% | $58,420 |
| 2018 | $1,785 +2.9% | $58,420 |
| 2017 | $1,734 +2% | $58,420 |
| 2016 | $1,700 +2.7% | $58,420 |
| 2015 | $1,656 +5.5% | $58,420 |
| 2014 | $1,569 +1.4% | $58,420 |
| 2013 | $1,547 +1.4% | $58,420 |
| 2012 | $1,526 +1.8% | $58,420 |
| 2011 | $1,499 +2.5% | $58,420 |
| 2010 | $1,463 +3.3% | $58,420 |
| 2009 | $1,416 +3.7% | $58,420 |
| 2008 | $1,365 +2.1% | -- |
| 2007 | $1,337 +3.2% | -- |
| 2006 | $1,296 +5.2% | -- |
| 2005 | $1,232 +1.1% | -- |
| 2004 | $1,219 | -- |
| 2003 | $1,219 | -- |
| 2002 | $1,219 +6.6% | -- |
| 2000 | $1,143 +1.3% | -- |
| 1999 | $1,128 | -- |
Find assessor info on the county website
Neighborhood: 19454
Nearby homes
- $202,1001 bd1 ba748 sqft54 Wexford Dr, North Wales, PA 19454Off Market
- $210,2001 bd1 ba724 sqft50 Wexford Dr, North Wales, PA 19454Off Market

- $199,4001 bd1 ba702 sqft56 Wexford Dr, North Wales, PA 19454Off Market
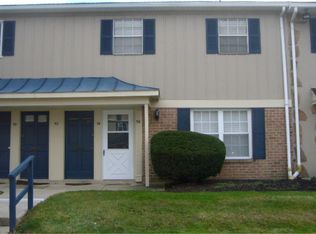
- $219,0001 bd1 ba748 sqft94 Wexford Dr, North Wales, PA 19454Off Market
- $253,0002 bd1 ba952 sqft60 Wexford Dr, North Wales, PA 19454Off Market
- $202,5001 bd1 ba724 sqft96 Wexford Dr, North Wales, PA 19454Off Market
- $248,9002 bd1 ba934 sqft58 Wexford Dr, North Wales, PA 19454Off Market
- $309,2003 bd2 ba1.2k sqft31 Delancy Ct, North Wales, PA 19454Off Market
Nearby schools
GreatSchools rating
- 8/10Gwyn-Nor El SchoolGrades: K-6Distance: 0.4 mi
- 10/10Pennbrook Middle SchoolGrades: 7-9Distance: 0.3 mi
- 9/10North Penn Senior High SchoolGrades: 10-12Distance: 2.6 mi
Schools provided by the listing agent
- District: North Penn
Source: Bright MLS. This data may not be complete. We recommend contacting the local school district to confirm school assignments for this home.
Get a cash offer in 3 minutes
Find out how much your home could sell for in as little as 3 minutes with a no-obligation cash offer.
Estimated market value
$244,700
Get a cash offer in 3 minutes
Find out how much your home could sell for in as little as 3 minutes with a no-obligation cash offer.
Estimated market value
$244,700
- Pennsylvania
- Montgomery County
- North Wales
- 19454
- 52 Wexford Dr
Nearby cities
Nearby zip codes
Other North Wales Topics
