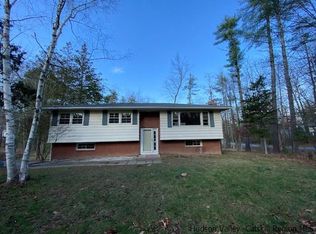
Meticulously maintained ranch awaits new owners. Nestled on a quiet country road, just a short drive from the village of Woodstock and the historic city of Kingston, this charming mid-century ranch offers easy living at its finest.
A cozy patio sets the tone for this inviting home. Mature flowering shrubs and trees create privacy while offering a glimpse of the natural beauty beyond your front door. Enjoy your morning coffee and watch the world go by from the peace and quiet of your own front garden.
Step inside to find a bright living room with a brick feature wall and fireplace, perfect for a quiet night in. The spacious entryway, kitchen, and dining room flow effortlessly, providing plenty of space to gather and entertain.
The kitchen is equipped with custom cabinetry, a generous pantry and opens on to a spacious rear deck that includes a hot tub overlooking the gorgeous tree lined back yard; perfect for hosting summer BBQs or simply relaxing. The back yard is very private and big enough for a swimming pool to be added if desired.
The primary bedroom, currently being used as an office, offers plenty of natural light and features an ensuite bathroom as well as a unique entry nook that could easily be used as a small home gym, office, or reading room. Two more spacious bedrooms round out the floor plan.
Highlights include full laundry, well-maintained systems, generously sized driveway, and a two-car garage with plenty of potential for customization into a workshop, creative studio, etc. As if that was not enough, a brand-new roof has just been installed, offering peace of mind for years to come. Freshly painted rooms add to the appeal of this move-in-ready charmer. There is a large attic that can be viewed during an inspection.
Conveniently located a short distance from Ashokan Reservoir Rail Trail, Hiking, Skiing, Swimming, Art, Music, Restaurants and Entertainment and more! Just unpack your bags. You are home!
Please use Showingtime to book showings.
Closed
$525,000
52 Whitney Drive, Woodstock, NY 12498
3beds
1,530sqft
Single Family Residence
Built in 1981
0.96 Acres Lot
$589,600 Zestimate®
$343/sqft
$4,542 Estimated rent
Home value
$589,600
$554,000 - $631,000
$4,542/mo
Zestimate® history
Owner options
List your home for rent
$4,542/mo
Rent Zestimate®
Find your next renter with Zillow Rental Manager. Plus, with online applications, you can quickly screen prospective tenants – for free.
$4,542/mo
Rent Zestimate®
Refinance and save
$3,569/mo
Est. payment
Refinancing to a lower rate could help reduce your monthly payments and save thousands over the life of the loan.
$3,569/mo
Est. payment
Explore your selling options
Work with a Zillow partner agent
Leverage their expertise and Zillow's premium Showcase listings to get your home seen by more buyers.
Get startedList with your own agent
Get your home in front of millions of buyers by listing it on Zillow.
Learn how to do itSell it yourself
Take full control of how buyers see your home on Zillow by listing For Sale by Owner (FSBO).
List your homeWhat's special
Zillow last checked:
Listing updated:
Listed by:
Nancy Keller Bacon 310-487-7291,
BHHS HUDSON VALLEY PROP-WDST
Bought with:
Nancy Keller Bacon, 10401353265
BHHS HUDSON VALLEY PROP-WDST
Source: HVCRMLS,MLS#: 20242512
Facts & features
Interior
Bedrooms & bathrooms
- Bedrooms: 3
- Bathrooms: 3
- Full bathrooms: 2
- 1/2 bathrooms: 1
Primary bedroom
- Level: Main
Bedroom
- Level: Main
Bedroom
- Level: Main
Primary bathroom
- Level: Main
Bathroom
- Level: Main
Dining room
- Level: Main
Kitchen
- Level: Main
Living room
- Level: Main
Heating
- Baseboard, Fireplace(s), Hot Water, Oil
Appliances
- Included: Washer, Refrigerator, Range, Dryer, Dishwasher
- Laundry: Laundry Closet
Features
- Breakfast Bar, Eat-in Kitchen, Pantry
- Flooring: Carpet, Hardwood
- Has basement: No
- Number of fireplaces: 1
- Fireplace features: Bedroom, Dining Room, Kitchen, Living Room, Primary Bedroom, Wood Burning
Interior area
- Total structure area: 1,530
- Total interior livable area: 1,530 sqft
- Finished area above ground: 1,530
- Finished area below ground: 0
Property
Parking
- Total spaces: 2
- Parking features: Garage Faces Side, Carport
- Attached garage spaces: 2
- Has carport: Yes
Features
- Levels: One
- Patio & porch: Deck, Front Porch
Lot
- Size: 0.96 Acres
- Features: Back Yard, Front Yard
Details
- Parcel number: 27.19428.200
- Zoning: R1
Construction
Type & style
- Home type: SingleFamily
- Architectural style: Ranch
- Property subtype: Single Family Residence
Materials
- Roof: Asphalt
Condition
- New construction: No
- Year built: 1981
Utilities & green energy
- Sewer: Septic Tank
Community & HOA
Location
- Region: Woodstock
Financial & listing details
- Price per square foot: $343/sqft
- Tax assessed value: $217,000
- Annual tax amount: $9,116
- Date on market: 7/10/2024
Price history
| Date | Event | Price |
|---|---|---|
| 9/17/2024 | Sold | $525,000$343/sqft |
Source:  HVCRMLS #20242512 Report a problem HVCRMLS #20242512 Report a problem | ||
| 7/26/2024 | Pending sale | $525,000$343/sqft |
Source: HVCRMLS #20242512 Report a problem | ||
| 7/19/2024 | Contingent | $525,000$343/sqft |
Source:  Berkshire Hathaway HomeServices New England Properties #20242512 Report a problem Berkshire Hathaway HomeServices New England Properties #20242512 Report a problem | ||
| 7/13/2024 | Pending sale | $525,000$343/sqft |
Source: BHHS broker feed #20242512 Report a problem | ||
| 7/12/2024 | Contingent | $525,000$343/sqft |
Source: HVCRMLS #20242512 Report a problem | ||
| 7/10/2024 | Listed for sale | $525,000$343/sqft |
Source: HVCRMLS #20242512 Report a problem | ||
| 6/1/2024 | Pending sale | $525,000$343/sqft |
Source: BHHS broker feed #20242512 Report a problem | ||
| 6/1/2024 | Contingent | $525,000$343/sqft |
Source: HVCRMLS #20242512 Report a problem | ||
| 5/29/2024 | Listed for sale | $525,000+564.6%$343/sqft |
Source: HVCRMLS #20242512 Report a problem | ||
| 1/25/2001 | Sold | $79,000$52/sqft |
Source: Public Record Report a problem | ||
Public tax history
| Year | Property taxes | Tax assessment |
|---|---|---|
| 2025 | -- | $217,000 |
| 2024 | -- | $217,000 |
| 2023 | -- | $217,000 |
| 2022 | -- | $217,000 |
| 2021 | -- | $217,000 |
| 2020 | -- | $217,000 |
| 2019 | -- | $217,000 |
| 2018 | -- | $217,000 |
| 2017 | $6,203 | $217,000 |
| 2016 | -- | $217,000 |
| 2015 | -- | $217,000 |
| 2014 | -- | $217,000 -5.6% |
| 2013 | -- | $229,800 |
| 2011 | -- | $229,800 |
| 2010 | -- | $229,800 |
| 2009 | -- | $229,800 |
| 2008 | -- | $229,800 |
| 2007 | -- | $229,800 |
| 2006 | -- | $229,800 |
| 2005 | -- | $229,800 |
| 2004 | -- | $229,800 +108.9% |
| 2003 | -- | $110,000 |
| 2002 | -- | $110,000 |
| 2001 | -- | $110,000 |
| 2000 | -- | $110,000 |
Find assessor info on the county website
Neighborhood: 12498
Nearby homes
- $489,9003 bd2 ba2k sqft45 Witchtree Rd, Woodstock, NY 12498Off Market
- $490,4004 bd2 ba1.9k sqft47 Whitney Dr, Woodstock, NY 12498Off Market
- $490,6003 bd2 ba1.9k sqft48 Whitney Dr, Woodstock, NY 12498Off Market
- $478,8004 bd1 ba2k sqft53 Witchtree Rd, Woodstock, NY 12498Off Market
- $587,8004 bd3 ba2.2k sqft37 Witchtree Rd, Woodstock, NY 12498Off Market
- $61,446-- bd-- ba-- sqftTanglewood Rd, Hurley, NY 12491Off Market
- $1,500,9004 bd3 ba3.9k sqftTanglewood Rd, Hurley, NY 12491Off Market
- $570,1003 bd3 ba2k sqft46 Whitney Dr, Woodstock, NY 12498Sold
Nearby schools
GreatSchools rating
- 3/10M Clifford Miller Middle SchoolGrades: 5-8Distance: 5.7 mi
- 4/10Kingston High SchoolGrades: 9-12Distance: 8.4 mi
- 6/10E R Crosby Elementary SchoolGrades: K-4Distance: 5.8 mi
- New York
- Ulster County
- Woodstock
- 12498
- 52 Whitney Drive
Nearby cities
Nearby zip codes
Other Woodstock Topics
