Discover a beautiful blend of comfort and ease at this inviting 3 bedroom, 3 bath condo with an attached garage. Situated beside the fifth hole of Dunegrass Golf Course and just minutes from the breezy shores of a 7 mile stretch of sandy beaches, this spacious, sun-filled home blends serenity with vibrant community living for those seeking both relaxation and an active lifestyle. Inside, you'll find thoughtfully designed interiors highlighted by abundant natural light and a soaring vaulted ceiling.The open concept kitchen, dining and living areas create a seamless space for entertaining, anchored by the inviting natural gas fireplace. The primary bedroom is a private retreat with ensuite bath and direct access to a sun-kissed deck-perfect for enjoying your morning coffee or unwinding in the evening. A second spacious bedroom features its own ensuite bathroom and offers plenty of room to design a cozy nook or den, ideal for work or relaxation.A first-floor bedroom with ensuite adds versatility for guests, a home office or hobbies. Recent upgrades, including a new heating system and state-of-the-art spray foam insulation, provide year-round comfort and efficiency while an automatic irrigation system keeps the landscaping lush and vibrant. Enjoy resort-style outdoor living in this expansive setting, just steps from the private saltwater pool and a community fire pit where you can gather with friends and neighbors. Step out onto the back patio for alfresco meals or take in panoramic golf course views from your private deck. Ideally situated just .2 miles from Dunegrass Country Club and Restaurant where you can enjoy casual dining, social events with friends or a round of golf. Venture to the nearby beaches to enjoy oceanfront recreation and classic coastal charm. You'll also find yourself close to a variety of local shops and eateries to satisfy every craving. Conveniently located near airport, turnpike and train for ease of travel.
Closed
$530,000
52 Wild Dunes Way #17B, Old Orchard Beach, ME 04064
3beds
1,764sqft
Condominium
Built in 2003
-- sqft lot
$573,000 Zestimate®
$300/sqft
$2,702 Estimated rent
Home value
$573,000
$544,000 - $602,000
$2,702/mo
Zestimate® history
Owner options
List your home for rent
$2,702/mo
Rent Zestimate®
Find your next renter with Zillow Rental Manager. Plus, with online applications, you can quickly screen prospective tenants – for free.
$2,702/mo
Rent Zestimate®
Refinance and save
$3,497/mo
Est. payment
Refinancing to a lower rate could help reduce your monthly payments and save thousands over the life of the loan.
$3,497/mo
Est. payment
Explore your selling options
Work with a Zillow partner agent
Leverage their expertise and Zillow's premium Showcase listings to get your home seen by more buyers.
Get startedList with your own agent
Get your home in front of millions of buyers by listing it on Zillow.
Learn how to do itSell it yourself
Take full control of how buyers see your home on Zillow by listing For Sale by Owner (FSBO).
List your homeWhat's special
Natural gas fireplacePrivate saltwater poolPanoramic golf course viewsAbundant natural lightCommunity fire pitExpansive settingAutomatic irrigation system
Zillow last checked:
Listing updated:
Listed by:
Locations Real Estate Group LLC
Bought with:
Maine Home Connection
Source: Maine Listings,MLS#: 1642803
Facts & features
Interior
Bedrooms & bathrooms
- Bedrooms: 3
- Bathrooms: 3
- Full bathrooms: 3
Bedroom 1
- Features: Full Bath
- Level: First
Bedroom 2
- Features: Balcony/Deck, Full Bath
- Level: Second
Bedroom 3
- Features: Full Bath
- Level: Second
Great room
- Features: Gas Fireplace
- Level: First
Kitchen
- Features: Eat-in Kitchen
- Level: First
Heating
- Hot Water
Cooling
- None
Appliances
- Included: Cooktop, Dishwasher, Disposal, Dryer, Microwave, Refrigerator, Washer
Features
- 1st Floor Bedroom, 1st Floor Primary Bedroom w/Bath, Attic, Bathtub, Shower, Storage, Primary Bedroom w/Bath
- Flooring: Carpet, Ceramic Tile
- Doors: Storm Door(s)
- Windows: Double Pane Windows
- Basement: Interior Entry,Crawl Space
- Number of fireplaces: 1
Interior area
- Total structure area: 1,764
- Total interior livable area: 1,764 sqft
- Finished area above ground: 1,764
- Finished area below ground: 0
Property
Parking
- Total spaces: 1
- Parking features: Paved, 1 - 4 Spaces, On Site, Other, Garage Door Opener
- Attached garage spaces: 1
Features
- Levels: Multi/Split
- Patio & porch: Deck, Patio, Porch
- Has private pool: Yes
- Has view: Yes
- View description: Scenic, Trees/Woods
Lot
- Size: 0.25 Acres
- Features: Irrigation System, Near Country Club, Near Golf Course, Near Public Beach, Near Shopping, Near Turnpike/Interstate, Near Town, Neighborhood, Near Railroad, Level, Landscaped, Wooded
Details
- Parcel number: OOBHM105AB1L60017B
- Zoning: PMUD
Construction
Type & style
- Home type: Condo
- Architectural style: Other
- Property subtype: Condominium
Materials
- Wood Frame, Vinyl Siding
- Foundation: Poured Concrete
- Roof: Shingle
Condition
- Year built: 2003
Utilities & green energy
- Electric: Circuit Breakers
- Sewer: Public Sewer
- Water: Public
Green energy
- Energy efficient items: Insulated Foundation
Community & HOA
Community
- Security: Fire Sprinkler System
- Subdivision: Glen Eagle Condominium Association
HOA
- Has HOA: Yes
- HOA fee: $193 monthly
Location
- Region: Old Orchard Beach
Financial & listing details
- Price per square foot: $300/sqft
- Tax assessed value: $518,400
- Annual tax amount: $5,640
- Date on market: 11/5/2025
- Exclusions: none
- Road surface type: Paved
Price history
| Date | Event | Price |
|---|---|---|
| 12/11/2025 | Sold | $530,000-0.9%$300/sqft |
Source:  Maine Listings #1642803 Report a problem Maine Listings #1642803 Report a problem | ||
| 11/11/2025 | Pending sale | $535,000$303/sqft |
Source: Maine Listings #1642803 Report a problem | ||
| 11/5/2025 | Listed for sale | $535,000$303/sqft |
Source: Maine Listings #1642803 Report a problem | ||
Public tax history
| Year | Property taxes | Tax assessment |
|---|---|---|
| 2024 | $5,640 +0.5% | $518,400 +5.3% |
| 2023 | $5,611 +6.6% | $492,200 +14.5% |
| 2022 | $5,263 +4.5% | $430,000 +21% |
| 2021 | $5,034 +10.7% | $355,500 +20.6% |
| 2020 | $4,546 +4.8% | $294,800 +5.4% |
| 2019 | $4,337 +1.3% | $279,800 |
| 2018 | $4,281 +0.3% | $279,800 +2.9% |
| 2017 | $4,270 +6.3% | $272,000 +4.7% |
| 2016 | $4,018 +1.9% | $259,900 |
| 2015 | $3,945 +3.8% | $259,900 +1.8% |
| 2014 | $3,799 +7.8% | $255,300 |
| 2013 | $3,523 +13.8% | $255,300 +10.8% |
| 2012 | $3,097 | $230,400 |
Find assessor info on the county website
Neighborhood: 04064
Nearby homes
- $495,0002 bd3 ba1.7k sqft52 Wild Dunes Way UNIT 1A, Old Orchard Beach, ME 04064Sold
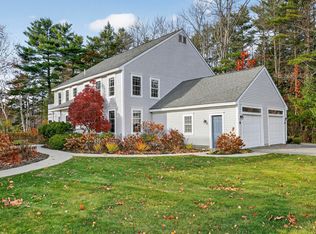
- $--3 bd3 ba1.7k sqft52 Wild Dunes Way #SUITE 17A, Old Orchard Beach, ME 04064Off Market
- $589,9003 bd3 ba2k sqft52 Wild Dunes Way UNIT 22A, Old Orchard Beach, ME 04064Sold
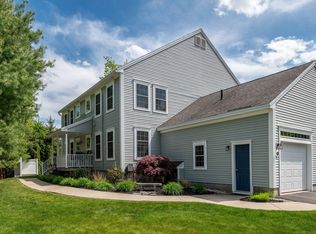
- $525,0003 bd3 ba1.7k sqft52 Wild Dunes Way UNIT 9A, Old Orchard Beach, ME 04064Sold
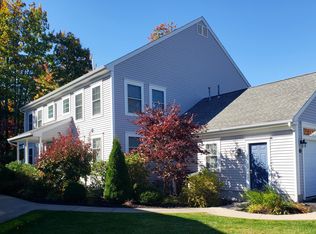
- $445,0002 bd3 ba1.4k sqft51 Wild Dunes Way UNIT 8, Old Orchard Beach, ME 04064Sold
- $459,8002 bd2 ba1.6k sqft51 Wild Dunes Way UNIT 26, Old Orchard Beach, ME 04064Off Market
- $558,8003 bd3 ba1.7k sqft52 Wild Dunes Way UNIT 11A, Old Orchard Beach, ME 04064Off Market
- $537,5002 bd3 ba1.7k sqft52 Wild Dunes Way UNIT 11B, Old Orchard Beach, ME 04064Off Market
Nearby schools
GreatSchools rating
- 3/10Loranger Middle SchoolGrades: 3-8Distance: 0.8 mi
- 5/10Old Orchard Beach High SchoolGrades: 9-12Distance: 0.5 mi
- NAJameson Elementary SchoolGrades: PK-2Distance: 0.9 mi


Get pre-qualified for a loan
At Zillow Home Loans, we can pre-qualify you in as little as 5 minutes with no impact to your credit score.An equal housing lender. NMLS #10287.
Sell for more on Zillow
Get a Zillow Showcase℠ listing at no additional cost and you could sell for .
$573,000
2% more
+$11,460
With Zillow Showcase(estimated)
$584,460
- Maine
- York County
- Old Orchard Beach
- 04064
- 52 Wild Dunes Way Unit 17B
Nearby cities
Nearby neighborhoods
Nearby zip codes
Other Old Orchard Beach Topics
- Apartments for Rent in 04064
- Houses for Sale in 04064
- Houses for Rent in 04064
- 04064 Real Estate
- Old Orchard Beach Condos
- Houses for Sale in Old Orchard Beach
- Newest Listings in Old Orchard Beach
- Old Orchard Beach Home Values
- Old Orchard Beach Real Estate Agents
- Old Orchard Beach Refinance
- Old Orchard Beach Mortgage Rates
