Truly a rare find! This Historic Antique 6BR Landmark Estate on 6 expansive acres includes both a 1BR cottage generating $3000/month in rental income plus a 2-acre buildable lot, so bring your ideas! Solidly built this 1795 Georgian Revival has received a good deal of authentic restoration, enhanced by its current owners with add’l bedrooms, bathrooms and a wonderful family room. A testament to the grandeur of 18th-century manor homes it features high ceilings, tall windows and finely appointed spaces, like formal living, dining and a library. Enjoy the large kitchen w/island & eating area open to the family room perfect for gathering. Home office w/French doors leads to gardens. Upstairs 3 corner BRs in the original part of main house, each w/fireplace & wide floorboards, plus 4 add’l BRs, 3 full BAs, laundry & au-pair suite. Sweeping views & charming New England barn complete this unmistakable offering, nearby golf club, winery, routes 495 & 117. Here’s your chance!
Sold for $1,925,625
$1,925,625
52 Wilder Rd, Bolton, MA 01740
6beds
6,883sqft
Single Family Residence
Built in 1795
6 Acres Lot
$-- Zestimate®
$280/sqft
$3,232 Estimated rent
Home value
Not available
Estimated sales range
Not available
$3,232/mo
Zestimate® history
Owner options
List your home for rent
$3,232/mo
Rent Zestimate®
Find your next renter with Zillow Rental Manager. Plus, with online applications, you can quickly screen prospective tenants – for free.
$3,232/mo
Rent Zestimate®
Refinance and save
$12,974/mo
Est. payment
Refinancing to a lower rate could help reduce your monthly payments and save thousands over the life of the loan.
$12,974/mo
Est. payment
Explore your selling options
Work with a Zillow partner agent
Leverage their expertise and Zillow's premium Showcase listings to get your home seen by more buyers.
Get startedList with your own agent
Get your home in front of millions of buyers by listing it on Zillow.
Learn how to do itSell it yourself
Take full control of how buyers see your home on Zillow by listing For Sale by Owner (FSBO).
List your homeWhat's special
Charming new england barnHome officeFamily roomWonderful family roomSweeping viewsFrench doorsTall windows
Zillow last checked:
Listing updated:
Listed by:
Senkler, Pasley & Whitney 978-505-2652,
Coldwell Banker Realty - Concord 978-369-1000,
Brigitte Senkler 508-935-7496
Bought with:
Non Member
Non Member Office
Source: MLS PIN,MLS#: 73310144
Facts & features
Interior
Bedrooms & bathrooms
- Bedrooms: 6
- Bathrooms: 6
- Full bathrooms: 5
- 1/2 bathrooms: 1
Primary bedroom
- Features: Bathroom - Full, Walk-In Closet(s), Flooring - Hardwood
- Level: Second
- Area: 306
- Dimensions: 17 x 18
Bedroom 2
- Features: Closet, Closet/Cabinets - Custom Built, Flooring - Wood, Chair Rail
- Level: Second
- Area: 270
- Dimensions: 15 x 18
Bedroom 3
- Features: Fireplace, Closet, Flooring - Wood, Chair Rail, Crown Molding
- Level: Second
- Area: 324
- Dimensions: 18 x 18
Bedroom 4
- Features: Fireplace, Closet, Closet/Cabinets - Custom Built, Flooring - Wood, Chair Rail, Crown Molding
- Level: Second
- Area: 270
- Dimensions: 18 x 15
Bedroom 5
- Features: Closet, Flooring - Wood
- Level: Second
- Area: 130
- Dimensions: 13 x 10
Primary bathroom
- Features: Yes
Bathroom 1
- Features: Bathroom - Full, Bathroom - With Shower Stall, Flooring - Stone/Ceramic Tile, Lighting - Sconce
- Level: First
- Area: 90
- Dimensions: 9 x 10
Bathroom 2
- Features: Bathroom - Full, Bathroom - Double Vanity/Sink, Bathroom - With Tub & Shower, Flooring - Stone/Ceramic Tile, Lighting - Sconce
- Level: Second
- Area: 117
- Dimensions: 13 x 9
Bathroom 3
- Features: Bathroom - Full, Bathroom - Tiled With Tub, Closet - Linen, Flooring - Stone/Ceramic Tile, Lighting - Sconce
- Level: Second
- Area: 132
- Dimensions: 11 x 12
Dining room
- Features: Flooring - Wood, Chair Rail, Lighting - Overhead, Crown Molding, Decorative Molding
- Level: First
- Area: 270
- Dimensions: 18 x 15
Family room
- Features: Beamed Ceilings, Closet/Cabinets - Custom Built, Flooring - Hardwood, Lighting - Sconce
- Level: First
- Area: 408
- Dimensions: 17 x 24
Kitchen
- Features: Ceiling Fan(s), Vaulted Ceiling(s), Closet, Flooring - Stone/Ceramic Tile, Dining Area, Pantry, French Doors, Exterior Access, Recessed Lighting, Stainless Steel Appliances
- Level: First
- Area: 270
- Dimensions: 18 x 15
Living room
- Features: Flooring - Wood, Wainscoting, Crown Molding
- Level: First
- Area: 304
- Dimensions: 16 x 19
Office
- Features: Bathroom - Half, Wood / Coal / Pellet Stove, Ceiling - Beamed, Closet, Closet/Cabinets - Custom Built, Flooring - Wood, French Doors, Exterior Access
- Level: First
- Area: 465
- Dimensions: 31 x 15
Heating
- Central, Electric Baseboard, Radiant, Oil, Wood Stove, Fireplace(s)
Cooling
- None
Appliances
- Included: Water Heater, Oven, Dishwasher, Refrigerator, Washer, Dryer, Range Hood
- Laundry: Flooring - Stone/Ceramic Tile, Electric Dryer Hookup, Recessed Lighting, Washer Hookup, Second Floor
Features
- Closet/Cabinets - Custom Built, Wainscoting, Crown Molding, Closet, Bathroom - Half, Beamed Ceilings, Lighting - Overhead, Bathroom - Full, Bathroom - With Shower Stall, Den, Mud Room, Office, Foyer, Inlaw Apt., Internet Available - Unknown
- Flooring: Wood, Tile, Carpet, Hardwood, Pine, Flooring - Wood, Flooring - Stone/Ceramic Tile, Flooring - Wall to Wall Carpet
- Doors: French Doors
- Windows: Skylight, Storm Window(s), Screens
- Basement: Partial,Partially Finished,Interior Entry
- Number of fireplaces: 7
- Fireplace features: Dining Room, Family Room, Living Room, Bedroom, Wood / Coal / Pellet Stove
Interior area
- Total structure area: 6,883
- Total interior livable area: 6,883 sqft
- Finished area above ground: 6,883
Property
Parking
- Total spaces: 11
- Parking features: Attached, Storage, Garage Faces Side, Barn, Off Street, Stone/Gravel
- Attached garage spaces: 3
- Uncovered spaces: 8
Features
- Patio & porch: Deck - Wood, Covered
- Exterior features: Deck - Wood, Covered Patio/Deck, Rain Gutters, Storage, Barn/Stable, Screens, Guest House, Stone Wall
- Has view: Yes
- View description: Scenic View(s)
Lot
- Size: 6 Acres
- Features: Gentle Sloping
Details
- Additional structures: Barn/Stable, Guest House
- Parcel number: M:005B B:0000 L:0003,1471575
- Zoning: R1
Construction
Type & style
- Home type: SingleFamily
- Architectural style: Antique,Georgian
- Property subtype: Single Family Residence
Materials
- Frame, Brick
- Foundation: Stone
- Roof: Shingle,Metal
Condition
- Year built: 1795
Utilities & green energy
- Electric: Generator, Circuit Breakers, 200+ Amp Service, Generator Connection
- Sewer: Private Sewer
- Water: Private
- Utilities for property: for Gas Range, for Electric Oven, for Electric Dryer, Washer Hookup, Generator Connection
Community & HOA
Community
- Features: Walk/Jog Trails, Conservation Area, Highway Access, House of Worship, Public School
HOA
- Has HOA: No
Location
- Region: Bolton
Financial & listing details
- Price per square foot: $280/sqft
- Tax assessed value: $1,577,600
- Annual tax amount: $25,652
- Date on market: 1/11/2026
- Road surface type: Paved
Price history
| Date | Event | Price |
|---|---|---|
| 3/14/2025 | Sold | $1,925,625-2.5%$280/sqft |
Source: MLS PIN #73310144 Report a problem | ||
| 11/11/2024 | Contingent | $1,975,000$287/sqft |
Source: MLS PIN #73310144 Report a problem | ||
| 11/6/2024 | Listed for sale | $1,975,000$287/sqft |
Source: MLS PIN #73310144 Report a problem | ||
| 11/5/2024 | Listing removed | $1,975,000$287/sqft |
Source: MLS PIN #73232528 Report a problem | ||
| 5/2/2024 | Listed for sale | $1,975,000$287/sqft |
Source: MLS PIN #73232528 Report a problem | ||
| 11/29/2023 | Listing removed | $1,975,000$287/sqft |
Source: MLS PIN #73161510 Report a problem | ||
| 9/20/2023 | Listed for sale | $1,975,000$287/sqft |
Source: MLS PIN #73161510 Report a problem | ||
Public tax history
| Year | Property taxes | Tax assessment |
|---|---|---|
| 2025 | $26,698 +4.1% | $1,606,400 +1.8% |
| 2024 | $25,652 +4.6% | $1,577,600 +12.5% |
| 2023 | $24,530 +13.9% | $1,401,700 +29.3% |
| 2022 | $21,541 +3.8% | $1,084,100 +9% |
| 2021 | $20,743 -10.1% | $994,400 -12.1% |
| 2020 | $23,061 +5.1% | $1,131,000 +5.5% |
| 2019 | $21,944 +1% | $1,072,000 +1.9% |
| 2018 | $21,736 +3.1% | $1,052,100 +5.8% |
| 2017 | $21,079 +3% | $994,300 +1.6% |
| 2016 | $20,471 +0.3% | $979,000 +0.6% |
| 2015 | $20,407 +3.6% | $972,700 +4.7% |
| 2014 | $19,693 +4% | $928,900 +2.8% |
| 2013 | $18,942 +2.1% | $903,700 -3.6% |
| 2012 | $18,546 +1.7% | $937,600 -0.1% |
| 2011 | $18,231 +3.2% | $938,800 -6.4% |
| 2010 | $17,672 +8.2% | $1,003,500 -2.3% |
| 2009 | $16,333 +0% | $1,026,600 -5.4% |
| 2008 | $16,328 +1.8% | $1,084,900 -4.9% |
| 2007 | $16,037 +3.1% | $1,140,600 -0.6% |
| 2006 | $15,553 +1.8% | $1,147,000 +4.8% |
| 2005 | $15,283 +5.5% | $1,094,000 |
| 2004 | $14,485 +4.2% | $1,094,000 +0.1% |
| 2003 | $13,895 +0.6% | $1,092,400 +27% |
| 2001 | $13,809 +13.4% | $860,400 +17.8% |
| 1997 | $12,172 | $730,600 |
Find assessor info on the county website
Neighborhood: 01740
Nearby homes
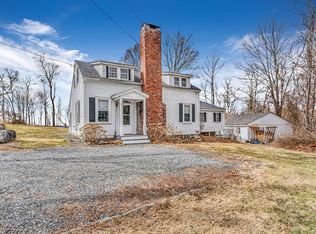
- $638,5004 bd3 ba2.1k sqft41 Wilder Rd, Bolton, MA 01740Sold
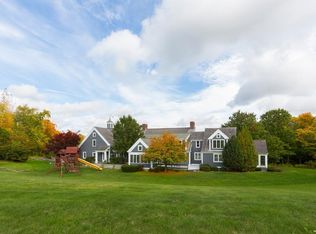
- $1,557,2004 bd4 ba5.4k sqft44 Wilder Rd, Bolton, MA 01740Off Market
- $684,2004 bd2 ba2k sqft13 Sampson Rd, Bolton, MA 01740Off Market
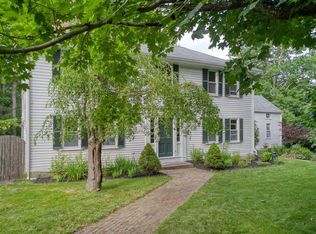
- $855,5004 bd4 ba3k sqft33 Wilder Rd, Bolton, MA 01740Off Market
- $804,6004 bd3 ba2k sqft19 Sampson Rd, Bolton, MA 01740Off Market
- $1,168,4006 bd6 ba5.5k sqft83 Wilder Rd, Bolton, MA 01740Off Market
- $624,7003 bd2 ba2.5k sqft81 Wilder Rd #1, Bolton, MA 01740Off Market
- $875,4003 bd2 ba2.5k sqft83 Wilder Rd #A, Bolton, MA 01740Off Market
Nearby schools
GreatSchools rating
- 9/10Florence Sawyer SchoolGrades: PK-8Distance: 1.2 mi
- 8/10Nashoba Regional High SchoolGrades: 9-12Distance: 0.7 mi
Schools provided by the listing agent
- Elementary: Florence Sawyer
- Middle: Florence Sawyer
- High: Nashoba Region
Source: MLS PIN. This data may not be complete. We recommend contacting the local school district to confirm school assignments for this home.


Get pre-qualified for a loan
At Zillow Home Loans, we can pre-qualify you in as little as 5 minutes with no impact to your credit score.An equal housing lender. NMLS #10287.
- Massachusetts
- Worcester County
- Bolton
- 01740
- 52 Wilder Rd
