Welcome to 52 Wildwood Drive in desirable Southborough! This meticulously maintained home by its original owners, offers a prime location for commuters with the "T" within walking distance and easy access to Routes 495, 90, 30, 9, and 85. Situated in the sought-after Wedgewood Estates neighborhood and adjacent to the highly rated Mary Finn Elementary School, this home is perfectly placed. Inside, the open-concept layout features a grand 2-story foyer, front-to-back living and dining rooms, a private study, and a kitchen/family room with a fireplace and soaring ceilings. The second level includes a spacious primary suite with a private bath and walk-in closet, plus three additional generously sized bedrooms. The finished lower level provides over 800 sqft of versatile space with a full bath. Outdoors, enjoy the custom patio and waterfall, perfect for relaxing. Recent updates include a new roof, heating, AC, tankless water heater, carpets, paint, and Alexa-enabled smart home! A true gem!
Sold for $1,275,000
Street View
$1,275,000
52 Wildwood Dr #52, Southborough, MA 01772
4beds
3,949sqft
Single Family Residence
Built in 1998
0.57 Acres Lot
$-- Zestimate®
$323/sqft
$-- Estimated rent
Home value
Not available
Estimated sales range
Not available
Not available
Zestimate® history
Owner options
List your home for rent
Find your next renter with Zillow Rental Manager. Plus, with online applications, you can quickly screen prospective tenants – for free.
Refinance and save
$8,874/mo
Est. payment
Refinancing to a lower rate could help reduce your monthly payments and save thousands over the life of the loan.
$8,874/mo
Est. payment
Explore your selling options
Work with a Zillow partner agent
Leverage their expertise and Zillow's premium Showcase listings to get your home seen by more buyers.
Get startedList with your own agent
Get your home in front of millions of buyers by listing it on Zillow.
Learn how to do itSell it yourself
Take full control of how buyers see your home on Zillow by listing For Sale by Owner (FSBO).
List your homeWhat's special
Zillow last checked:
Listing updated:
Listed by:
Jennifer Green Thompson 508-509-4438,
RE/MAX Signature Properties 508-485-5111
Bought with:
Hossein Ghiassi
Homefront Realty
Source: MLS PIN,MLS#: 73330056
Facts & features
Interior
Bedrooms & bathrooms
- Bedrooms: 4
- Bathrooms: 4
- Full bathrooms: 3
- 1/2 bathrooms: 1
Primary bathroom
- Features: Yes
Heating
- Forced Air, Propane
Cooling
- Central Air
Appliances
- Included: Water Heater, Range, Dishwasher, Microwave, Refrigerator, Washer, Dryer
Features
- High Speed Internet
- Flooring: Wood, Tile, Carpet
- Doors: Insulated Doors, French Doors
- Windows: Insulated Windows
- Basement: Full,Finished
- Number of fireplaces: 1
Interior area
- Total structure area: 3,949
- Total interior livable area: 3,949 sqft
- Finished area above ground: 3,069
- Finished area below ground: 880
Property
Parking
- Total spaces: 6
- Parking features: Attached, Paved Drive, Off Street
- Attached garage spaces: 2
- Uncovered spaces: 4
Features
- Patio & porch: Patio
- Exterior features: Patio, Professional Landscaping, Sprinkler System
- Waterfront features: Other (See Remarks), 1/2 to 1 Mile To Beach, Beach Ownership(Public)
Lot
- Size: 0.57 Acres
- Features: Cleared
Details
- Parcel number: M:007.0 B:0000 L:0072.0,3523264
- Zoning: RB
Construction
Type & style
- Home type: SingleFamily
- Architectural style: Colonial,Contemporary
- Property subtype: Single Family Residence
Materials
- Frame
- Foundation: Concrete Perimeter
- Roof: Shingle
Condition
- Year built: 1998
Utilities & green energy
- Electric: 200+ Amp Service
- Sewer: Private Sewer
- Water: Public
- Utilities for property: for Gas Range
Green energy
- Energy efficient items: Thermostat
Community & HOA
Community
- Features: Public Transportation, Shopping, Tennis Court(s), Park, Walk/Jog Trails, Golf, Medical Facility, Conservation Area, Highway Access, House of Worship, Private School, Public School, T-Station
- Security: Security System
- Subdivision: Wedgewood Estates
HOA
- Has HOA: Yes
- HOA fee: $530 quarterly
Location
- Region: Southborough
Financial & listing details
- Price per square foot: $323/sqft
- Tax assessed value: $972,700
- Annual tax amount: $13,530
- Date on market: 1/4/2026
- Listing terms: Contract
- Exclusions: Dining Room Chandelier
Price history
| Date | Event | Price |
|---|---|---|
| 4/30/2025 | Sold | $1,275,000+4.1%$323/sqft |
Source: MLS PIN #73330056 Report a problem | ||
| 2/5/2025 | Contingent | $1,225,000$310/sqft |
Source: MLS PIN #73330056 Report a problem | ||
| 1/28/2025 | Listed for sale | $1,225,000$310/sqft |
Source: MLS PIN #73330056 Report a problem | ||
Public tax history
Tax history is unavailable.
Neighborhood: 01772
Nearby homes
- $1,325,5004 bd3 ba3k sqft52 Wildwood Dr, Southborough, MA 01772Off Market
- $1,085,8004 bd2 ba3k sqft50 Wildwood Dr, Southborough, MA 01772Off Market
- $1,143,3004 bd5 ba3k sqft19 Southwood Dr, Southborough, MA 01772Off Market
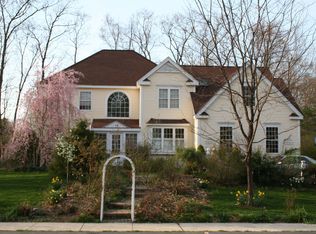
- $1,307,1004 bd4 ba4.3k sqft17 Southwood Dr, Southborough, MA 01772Off Market

- $1,187,8004 bd4 ba3k sqft48 Wildwood Dr, Southborough, MA 01772Off Market
- $1,045,1004 bd3 ba2.8k sqft55 Wildwood Dr, Southborough, MA 01772Off Market
- $1,088,7004 bd4 ba3.8k sqft53 Wildwood Dr, Southborough, MA 01772Off Market
- $1,260,1005 bd4 ba3.9k sqft25 Southwood Dr, Southborough, MA 01772Off Market
Nearby schools
GreatSchools rating
- NAMary E Finn SchoolGrades: PK-1Distance: 0.4 mi
- 8/10P. Brent Trottier Middle SchoolGrades: 6-8Distance: 1.9 mi
- 9/10Algonquin Regional High SchoolGrades: 9-12Distance: 5.3 mi
Schools provided by the listing agent
- Elementary: Finn/Neary
- Middle: Neary/Trottier
- High: Alginquin
Source: MLS PIN. This data may not be complete. We recommend contacting the local school district to confirm school assignments for this home.


Get pre-qualified for a loan
At Zillow Home Loans, we can pre-qualify you in as little as 5 minutes with no impact to your credit score.An equal housing lender. NMLS #10287.
- Massachusetts
- Worcester County
- Southborough
- 01772
- 52 Wildwood Dr Unit 52
Nearby cities
Nearby zip codes
Other Southborough Topics
