The main residence is a 3-bedroom classic brick ranch with a full unfinished basement. The home is outdated and in need of renovation throughout, including kitchen, baths, and flooring. It is being sold as-is, with no repairs to be made by the seller; however, it offers solid bones and an excellent opportunity for renovation and customization.
HVAC was installed in 2022. A central vacuum system is located in the basement, though condition and functionality are unknown. Several pieces of furniture currently in the home will convey with the sale. The property also appears to include a newer well pressure tank.
Set on nearly 30 scenic acres in Leicester, this property offers a beautiful combination of open pasture, mature woods, and long-range mountain views from the upper portion of the land. It is well suited for a homestead, mini farm, equestrian use, livestock, or recreational retreat, providing ample space to create a true mountain farm lifestyle.
The land features gently rolling pasture, wooded privacy, and elevated homesites with impressive mountain views. It offers strong potential for gardening, animals, recreation, and future expansion. Zoned Open Use, it provides flexibility and may allow for additional homesites—buyer to verify all development potential.
Outbuildings include a large red barn offering excellent space for equipment, hay storage, livestock, or workshop use, as well as a standalone concrete block carport providing additional utility. The barn shows signs of possible structural issues at the corner nearest the road.
Also located on the property is a 1920s white farmhouse. The structure is not currently livable and no square footage is included. It is in poor condition with possible structural instability, including unsafe flooring and a collapsed front porch roof. Do not enter.
Enjoy the peace and freedom of country living while remaining conveniently located approximately 20 minutes from downtown Asheville and 30–35 minutes from Asheville Regional Airport.
Under contract-show
$799,000
52 Will Smith Ln, Leicester, NC 28748
3beds
1,605sqft
Single Family Residence
Built in 1978
29.58 Acres Lot
$766,000 Zestimate®
$498/sqft
$-- HOA
What's special
Gently rolling pastureWooded privacyNewer well pressure tank
- 70 days |
- 22 |
- 0 |
Zillow last checked:
Listing updated:
Listed by:
Sherri Holbert sherri@pattonallenre.com,
Patton Allen Real Estate LLC
Source: Canopy MLS as distributed by MLS GRID,MLS#: 4379317
Facts & features
Interior
Bedrooms & bathrooms
- Bedrooms: 3
- Bathrooms: 2
- Full bathrooms: 2
- Main level bedrooms: 3
Primary bedroom
- Level: Main
Bedroom s
- Level: Main
Bedroom s
- Level: Main
Bathroom full
- Level: Main
Bathroom full
- Level: Main
Kitchen
- Level: Main
Laundry
- Level: Basement
Living room
- Level: Main
Heating
- Heat Pump, Wood Stove
Cooling
- Central Air
Appliances
- Included: Dishwasher, Electric Oven, Microwave, Refrigerator, Washer/Dryer
- Laundry: In Basement
Features
- Flooring: Carpet, Linoleum
- Basement: Basement Garage Door,Exterior Entry,Unfinished
Interior area
- Total structure area: 1,605
- Total interior livable area: 1,605 sqft
- Finished area above ground: 1,605
- Finished area below ground: 0
Property
Parking
- Total spaces: 3
- Parking features: Attached Carport, Driveway
- Garage spaces: 2
- Carport spaces: 1
- Covered spaces: 3
- Has uncovered spaces: Yes
Features
- Levels: One
- Stories: 1
- Has view: Yes
- View description: Long Range
Lot
- Size: 29.58 Acres
- Features: Cleared, Green Area, Hilly, Wooded
Details
- Parcel number: 970212432200000
- Zoning: OU
- Special conditions: Estate
Construction
Type & style
- Home type: SingleFamily
- Architectural style: Ranch
- Property subtype: Single Family Residence
Materials
- Brick Full
Condition
- New construction: No
- Year built: 1978
Utilities & green energy
- Sewer: Septic Installed
- Water: Well
Community & HOA
Community
- Subdivision: None
Location
- Region: Leicester
- Elevation: 2000 Feet
Financial & listing details
- Price per square foot: $498/sqft
- Tax assessed value: $667,100
- Annual tax amount: $3,095
- Date on market: 5/13/2026
- Cumulative days on market: 70 days
- Listing terms: Cash,Conventional,FHA,VA Loan
- Road surface type: Gravel
Estimated market value
$766,000
$728,000 - $804,000
$2,300/mo
Price history
| Date | Event | Price |
|---|---|---|
| 5/13/2026 | Listed for sale | $799,000+1066.4%$498/sqft |
Source:  Canopy MLS as distributed by MLS GRID #4379317 Report a problem Canopy MLS as distributed by MLS GRID #4379317 Report a problem | ||
| 3/18/2021 | Sold | $68,500$43/sqft |
Source: Public Record Report a problem | ||
Public tax history
| Year | Property taxes | Tax assessment |
|---|---|---|
| 2025 | $3,095 +4.4% | $450,600 |
| 2024 | $2,965 +3.1% | $450,600 |
| 2023 | $2,876 +1.6% | $450,600 -33.9% |
| 2022 | $2,831 -18.5% | $682,100 +34.2% |
| 2021 | $3,472 +45.1% | $508,100 +42.1% |
| 2020 | $2,392 | $357,600 |
| 2019 | $2,392 | $357,600 |
| 2018 | $2,392 | -- |
| 2017 | $2,392 -0.2% | -- |
| 2016 | $2,398 +6.5% | -- |
| 2015 | $2,253 +4.2% | -- |
| 2014 | $2,162 | -- |
| 2013 | -- | -- |
| 2012 | -- | -- |
| 2011 | -- | -- |
| 2010 | -- | $324,800 +0% |
| 2007 | -- | $324,700 |
| 2006 | -- | $324,700 +40.9% |
| 2005 | -- | $230,500 |
| 2004 | -- | $230,500 |
| 2003 | -- | $230,500 |
| 2002 | -- | $230,500 |
Find assessor info on the county website
Monthly payment
Est. payment
Payment breakdown
Explore the cost of this home by adjusting the details. Changes won't be saved.Climate risks
Neighborhood: 28748
Getting around
0 / 100
Car-DependentNearby schools
GreatSchools rating
- 5/10Leicester ElementaryGrades: PK-4Distance: 1.4 mi
- 6/10Clyde A Erwin Middle SchoolGrades: 7-8Distance: 5.7 mi
- 2/10Clyde A Erwin HighGrades: PK,9-12Distance: 5.9 mi
Schools provided by the listing agent
- Elementary: Leicester/Eblen
- Middle: Clyde A Erwin
- High: Clyde A Erwin
Source: Canopy MLS as distributed by MLS GRID. This data may not be complete. We recommend contacting the local school district to confirm school assignments for this home.
- $1,076,3004 bd3 ba2.7k sqft73 Farmhouse Ln, Leicester, NC 28748Off Market
- $314,1006.33 Acres294 Martin Branch Rd, Leicester, NC 28748Off Market
- $225,0003 bd2 ba1.5k sqft31 Frank Lawson Ln, Leicester, NC 28748Sold

- $325,8003 bd2 ba720 sqft17 Will Smith Ln, Leicester, NC 28748Off Market
- $324,4003 bd2 ba1.7k sqft22 Frank Lawson Ln, Leicester, NC 28748Off Market
- $273,200-- bd-- ba2.1k sqft32 Frank Lawson Ln, Leicester, NC 28748Off Market
- $311,2003 bd2 ba1.2k sqft2 Star Rd, Leicester, NC 28748Off Market
- $273,5003 bd1 ba728 sqft286 Martin Branch Rd, Leicester, NC 28748Off Market
A local agent can set up tours, give advice and negotiate with sellers.
Similar homes
- $525,0003 bd3 ba2.1k sqft11 Aquarian Way, Leicester, NC 28748For Sale
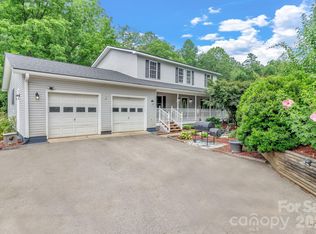
 MLS ID #4399952, Athena Cermak, Keller Williams Professionals. Canopy MLS as distributed by MLS GRID
 - $785,0003 bd2 ba1.7k sqft788 Alexander Rd, Alexander, NC 28701For Sale
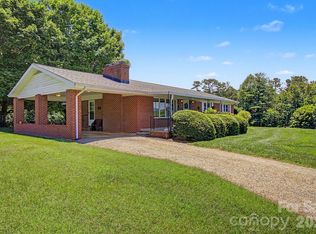 MLS ID #4388899, Alexandra Schrank, RE/MAX Executive. Canopy MLS as distributed by MLS GRID
 - $576,0003 bd2 ba2.3k sqft444 Martin Branch Rd, Leicester, NC 28748For Sale
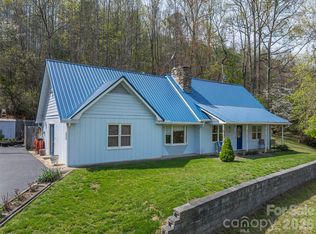 MLS ID #4369223, Lisa Johnson, Howard Hanna Beverly-Hanks Waynesville. Canopy MLS as distributed by MLS GRID
 - $675,0003 bd2 ba1.4k sqft3114 New Leicester Hwy, Leicester, NC 28748For Sale
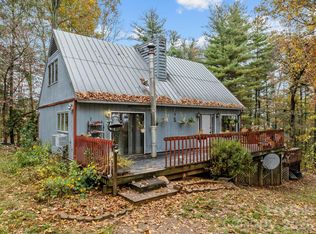 MLS ID #4314334, Bastian Gonzalez Machuca, Coldwell Banker Advantage. Canopy MLS as distributed by MLS GRID
 - $535,0003 bd2 ba1.9k sqft329 Dix Creek 2 Rd, Leicester, NC 28748For SaleMLS ID #4398549, Timothy Reid Johnson, Tryon Horse & Home LLC. Canopy MLS as distributed by MLS GRID
- $675,0003 bd3 ba2k sqft263 Morgan Branch Rd, Leicester, NC 28748For SaleMLS ID #4316347, Lisa Hagan, Moving Mountains Property Group LLC. Canopy MLS as distributed by MLS GRID
- $484,5003 bd3 ba1.7k sqft22 Webb Hill Rd, Leicester, NC 28748For SaleMLS ID #4386790, Anthony Ferreri, Bluefield Realty Group. Canopy MLS as distributed by MLS GRID
- $400,0003 bd2 ba1.7k sqft12 Jackson Cove Rd, Leicester, NC 28748For SaleMLS ID #4366990, Lucas Taylor, Keller Williams Professionals. Canopy MLS as distributed by MLS GRID
- $749,0004 bd2 ba2.3k sqft160 McLean Rd, Weaverville, NC 28787For SaleMLS ID #4277668, Jeremy Laster, Unique: A Real Estate Collective. Canopy MLS as distributed by MLS GRID
- $899,0002 bd2 ba2.3k sqft250 Lynn Cove Rd, Asheville, NC 28804For SaleMLS ID #4382312, Warrene Williams, Preferred Properties. Canopy MLS as distributed by MLS GRID
- $789,9003 bd2 ba2.2k sqft60 Little Creek Dr, Canton, NC 28716For SaleMLS ID #4354255, Heather Howell, Springdale Realty, LLC. Canopy MLS as distributed by MLS GRID
- $899,9003 bd3 ba2k sqft112 Windy Gap Rd, Asheville, NC 28804For SaleMLS ID #4399896, David Johnson, Keller Williams Elite Realty. Canopy MLS as distributed by MLS GRID
- $900,0003 bd2 ba1.4k sqft1623 Ammons Branch Rd, Marshall, NC 28753For SaleMLS ID #4307032, Holly Wilson, Berkshire Hathaway HomeServices Lifestyle Properties. Canopy MLS as distributed by MLS GRID
- $575,0003 bd2 ba1.5k sqft155 Old Starnes Cove Rd, Asheville, NC 28806For SaleMLS ID #4376505, Chase Brugh, Mountains to Sea Realty LLC. Canopy MLS as distributed by MLS GRID
- $529,0003 bd2 ba1.7k sqft337 Woody Ln, Asheville, NC 28804For SaleMLS ID #4389693, Kelsey Varga, COMPASS. Canopy MLS as distributed by MLS GRID
- $545,0003 bd2 ba1.4k sqft25 Mezzo Cv, Asheville, NC 28804For SaleMLS ID #4308363, Rachel Alosky Stark, Patton Allen Real Estate LLC. Canopy MLS as distributed by MLS GRID
- $599,0003 bd3 ba2.2k sqft7835 Us Highway 23, Mars Hill, NC 28754For SaleMLS ID #4395357, Tina Jones, Hollifield & Company Properties Inc.. Canopy MLS as distributed by MLS GRID
- $530,0003 bd3 ba2k sqft234 Justice Ridge Rd, Candler, NC 28715For SaleMLS ID #4359838, Kaila Lindsey, EXP Realty LLC Ballantyne. Canopy MLS as distributed by MLS GRID
- $609,9004 bd2 ba2.1k sqft25 Willow Branch Ln, Weaverville, NC 28787For SaleMLS ID #4393104, Jake Mossman, Keller Williams Professionals. Canopy MLS as distributed by MLS GRID
- $595,0004 bd3 ba2.3k sqft330 Woody Ln, Asheville, NC 28804For SaleMLS ID #4354076, Grady Bradshaw, Preferred Properties. Canopy MLS as distributed by MLS GRID
