Skip main navigation
Sold for $550,000
  • $550,000

    52 William St, Mineral, VA 23117

    3beds
    3,023sqft
    Single Family Residence
    Built in 2003
    0.92 Acres Lot
    $552,200 Zestimate®
    $182/sqft
    $2,558 Estimated rent

    Home value

    $552,200

    $491,000 - $618,000

    $2,558/mo

    Zestimate® history
    Loading
    Loading...

    Owner options

    List your home for rent

    $2,558/mo

    Rent Zestimate®

    Find your next renter with Zillow Rental Manager. Plus, with online applications, you can quickly screen prospective tenants – for free.

    Learn more

    $2,558/mo

    Rent Zestimate®

    Refinance and save

    $3,560/mo

    Est. payment

    Refinancing to a lower rate could help reduce your monthly payments and save thousands over the life of the loan.

    See today's rates

    $3,560/mo

    Est. payment

    Explore your selling options

    Work with a Zillow partner agent

    Leverage their expertise and Zillow's premium Showcase listings to get your home seen by more buyers.

    Get started

    List with your own agent

    Get your home in front of millions of buyers by listing it on Zillow.

    Learn how to do it

    Sell it yourself

    Take full control of how buyers see your home on Zillow by listing For Sale by Owner (FSBO).

    List your home

    What's special

    Pellet stoveDedicated swimming areaEat-in kitchenCovered back porchShade treesPicnic pavilionAbundant storage
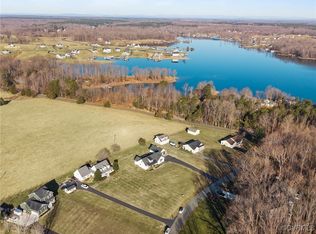
    Exceptionally well maintained lake access home located in a favorite community on the private side of Lake Anna. Just a short walk or golf cart ride to the common area with 3 beaches, a dedicated swimming area, a picnic pavilion, shade trees, a playground, and your deeded boat slip (#25). The home features 3 bedrooms & 2 baths on the main floor, an eat-in kitchen, vaulted ceilings in most rooms, a laundry room & pantry, covered back porch & attached 2-car garage. The full basement adds valuable extra space—ideal for storage, a home gym, bedrooms, a theatre or game room. Notable basement add-ons are cedar closets and a pellet stove (think cozy winter nights). Soak in the quiet country evening from your covered back porch where you will often enjoy gorgeous sunsets and pastoral views. You won’t find too little space for your toys here, the detached 28X38 garage offers an additional 1,064 square feet of garage space AND the same amount of unfinished space above. It would make a great hang out or craft area, workshop, or garage apartment. Garage doors are 9X9 & 16X9. Enjoy peace of mind with a newer HVAC (2021 and last routine service 4/21/25), a new roof (May 2024), new water heater (2025), new washer & dryer (2025), power washed and septic pumped (Spring 2025). With its quiet setting, abundant storage, room to grow and Lake Anna just steps away, it’s the home you’ve been waiting for.

    Zillow last checked:

    Listing updated:

    Listed by:

    Ashley Madison 540-748-3053,

    Madison & Co Properties LLC,

    Listing Team: Dockside Realty Group

    Bought with:

    Mary Crowe, 0225210181

    Samson Properties

    Source: Bright MLS,MLS#: VALA2009506MLS Logo

    Facts & features

    Interior

    Bedrooms & bathrooms
    • Bedrooms: 3
    • Bathrooms: 2
    • Full bathrooms: 2
    • Main level bathrooms: 2
    • Main level bedrooms: 3
    Basement
    • Area: 1508
    Heating
    • Heat Pump, Electric
    Cooling
    • Heat Pump, Central Air, Electric
    Appliances
    • Included: Microwave, Dishwasher, Dryer, Oven/Range - Electric, Refrigerator, Washer, Electric Water Heater
    Features
    • Ceiling Fan(s), Cedar Closet(s), Combination Kitchen/Dining, Entry Level Bedroom, Pantry, Primary Bath(s), Walk-In Closet(s), Dry Wall, Vaulted Ceiling(s)
    • Flooring: Carpet
    • Basement: Full,Heated,Improved,Interior Entry,Exterior Entry,Partially Finished,Rear Entrance
    • Has fireplace: No
    • Fireplace features: Pellet Stove
    Interior area
    • Total structure area: 3,023
    • Total interior livable area: 3,023 sqft
    • Finished area above ground: 1,515
    • Finished area below ground: 1,508

    Property

    Parking
    • Total spaces: 5
    • Parking features: Garage Faces Front, Garage Door Opener, Attached, Detached, Driveway
    • Attached garage spaces: 5
    • Has uncovered spaces: Yes
    Accessibility
    • Accessibility features: None
    Features
    • Levels: One
    • Stories: 1
    • Pool features: None
    • Has view: Yes
    • View description: Panoramic, Pasture
    • Waterfront features: Boat - Powered, Canoe/Kayak, Fishing Allowed, Personal Watercraft (PWC), Private Access, Sail, Seaplane Permitted, Swimming Allowed, Waterski/Wakeboard, Lake
    • Body of water: Lake Anna
    Lot
    • Size: 0.92 Acres
    Details
    • Additional structures: Above Grade, Below Grade
    • Parcel number: 46I 1 25
    • Zoning: R2
    • Special conditions: Standard

    Construction

    Type & style
    • Home type: SingleFamily
    • Architectural style: Ranch/Rambler
    • Property subtype: Single Family Residence
    Materials
    • Vinyl Siding
    • Foundation: Concrete Perimeter
    • Roof: Architectural Shingle
    Condition
    • Excellent
    • New construction: No
    • Year built: 2003

    Utilities & green energy

    • Sewer: On Site Septic
    • Water: Well

    Community & HOA

    Community
    • Subdivision: Brandywood Estate
    HOA
    • Has HOA: Yes
    • Amenities included: Beach Access, Boat Dock/Slip, Boat Ramp, Common Grounds, Lake, Mooring Area, Picnic Area, Pier/Dock, Water/Lake Privileges
    • Services included: Common Area Maintenance, Pier/Dock Maintenance
    • HOA fee: $325 annually
    Location
    • Region: Mineral

    Financial & listing details

    • Price per square foot: $182/sqft
    • Tax assessed value: $641,600
    • Annual tax amount: $641,600
    • Date on market: 3/24/2026
    • Listing agreement: Exclusive Right To Sell
    • Ownership: Fee Simple
    • Road surface type: Paved

    Price history

    DateEventPrice
    3/17/2026Sold$550,000-3.4%$182/sqft
    Source: Bright MLS #VALA2009506 Report a problem
    12/16/2025Listing removed$569,500$188/sqft
    Source: Bright MLS #VALA2008514 Report a problem
    10/9/2025Price change$569,500-4.4%$188/sqft
    Source: Bright MLS #VALA2008514 Report a problem
    9/12/2025Listed for sale$595,500$197/sqft
    Source: Bright MLS #VALA2008514 Report a problem

    Public tax history

    YearProperty taxesTax assessment
    2024$4,242 +14.9%$589,100 +14.9%
    2023$3,691 +5.6%$512,600 +5.6%
    2022$3,494 +12.9%$485,300 +12.9%
    2021$3,095 $429,800 +20.7%
    2020-- $356,100 +8.2%
    2018$2,310 $329,000 +2.5%
    2017$2,310 $320,900
    2016$2,310 +15.1%$320,900 +15.1%
    2015$2,007 +8.6%$278,700 +5.1%
    2013$1,848 +0.4%$265,100 +1.1%
    2012$1,840 $262,100 -5.3%
    2011$1,840 -5.9%$276,700 -6.7%
    2010$1,956 $296,700
    Find assessor info on the county website

    Neighborhood: 23117

    Nearby schools

    GreatSchools rating
    Schools provided by the listing agent
    • Elementary: Thomas Jefferson
    • Middle: Louisa County
    • High: Louisa County
    • District: Louisa County Public Schools

    Source: Bright MLS. This data may not be complete. We recommend contacting the local school district to confirm school assignments for this home.

    Get a cash offer in 3 minutes
    Find out how much your home could sell for in as little as 3 minutes with a no-obligation cash offer.
    Estimated market value
    $552,200
    Get a cash offer in 3 minutes
    Find out how much your home could sell for in as little as 3 minutes with a no-obligation cash offer.
    Estimated market value
    $552,200