Extremely RARE- handful of this floorplan in the community. End townhome with extended interior living space with separate dining area (easily converted to office), larger kitchen and great room. . Sought after location as this is not only a short treelined walk to all of the amenities Bear Trap has to offer but location on the golf course with pond views to the left. Tennis, pickle ball, indoor pool, outdoor pool, workout center, saunas and soaking jetted tub, playground, golf clubhouse with restaurant, bar and beautiful outdoor dining, golf, putting green and shuttle to the beach. Enjoy sunsets from your golf course frontage deck with electric awning. Vaulted ceilings with wall of built- in bookshelf and cabinets in great room, real hardwood flooring . Kitchen is host to stainless appliances, and hard surface counters, separate den on first floor. Abundance of natural light with windows and sliders across two walls. Natural gas fireplace. Rear low maintenance deck overlooking the golf course. First floor owner suite overlooking the golf course with private bath - double vanity and walk in shower, Second floor is host to three sizable bedrooms which share a jack and Jill bath. Double vanity and tub/shower combo. Conditioned crawlspace. Never rented. Pristine condition. Sold tastefully furnished and ready for immediate enjoyment or rental investment.
Sold for $640,000
$640,000
52 Willow Oak Ave, Ocean View, DE 19970
4beds
2,450sqft
Townhouse
Built in 2001
8,712 Square Feet Lot
$662,800 Zestimate®
$261/sqft
$2,757 Estimated rent
Home value
$662,800
$610,000 - $722,000
$2,757/mo
Zestimate® history
Owner options
List your home for rent
$2,757/mo
Rent Zestimate®
Find your next renter with Zillow Rental Manager. Plus, with online applications, you can quickly screen prospective tenants – for free.
$2,757/mo
Rent Zestimate®
Refinance and save
$3,492/mo
Est. payment
Refinancing to a lower rate could help reduce your monthly payments and save thousands over the life of the loan.
$3,492/mo
Est. payment
Explore your selling options
Work with a Zillow partner agent
Leverage their expertise and Zillow's premium Showcase listings to get your home seen by more buyers.
Get startedList with your own agent
Get your home in front of millions of buyers by listing it on Zillow.
Learn how to do itSell it yourself
Take full control of how buyers see your home on Zillow by listing For Sale by Owner (FSBO).
List your homeWhat's special
Zillow last checked:
Listing updated:
Listed by:
COLLEEN WINDROW 443-497-4917,
Keller Williams Realty,
Listing Team: The Windrow Group
Bought with:
TREVOR A. CLARK, RB-0031435
1ST CHOICE PROPERTIES LLC
Source: Bright MLS,MLS#: DESU2063942
Facts & features
Interior
Bedrooms & bathrooms
- Bedrooms: 4
- Bathrooms: 3
- Full bathrooms: 2
- 1/2 bathrooms: 1
- Main level bathrooms: 2
- Main level bedrooms: 1
Basement
- Area: 0
Heating
- Forced Air, Natural Gas
Cooling
- Central Air, Electric
Appliances
- Included: Dishwasher, Disposal, Dryer, Microwave, Stainless Steel Appliance(s), Washer, Water Heater, Electric Water Heater
Features
- Ceiling Fan(s), Combination Dining/Living, Combination Kitchen/Dining, Entry Level Bedroom, Open Floorplan, Kitchen Island, Pantry, Recessed Lighting, Upgraded Countertops
- Flooring: Hardwood, Ceramic Tile, Carpet, Wood
- Windows: ENERGY STAR Qualified Windows, Window Treatments
- Has basement: No
- Number of fireplaces: 1
- Fireplace features: Gas/Propane
Interior area
- Total structure area: 2,450
- Total interior livable area: 2,450 sqft
- Finished area above ground: 2,450
- Finished area below ground: 0
Property
Parking
- Total spaces: 5
- Parking features: Garage Faces Front, Attached, Driveway, Parking Lot
- Attached garage spaces: 1
- Uncovered spaces: 1
Accessibility
- Accessibility features: None
Features
- Levels: Two
- Stories: 2
- Patio & porch: Deck
- Exterior features: Lawn Sprinkler
- Pool features: Community
- Has view: Yes
- View description: Golf Course, Pond
- Has water view: Yes
- Water view: Pond
Lot
- Size: 8,712 Square Feet
- Dimensions: 34.00 x 115.00
- Features: Adjoins Golf Course
Details
- Additional structures: Above Grade, Below Grade
- Parcel number: 13416.001240.00
- Zoning: TN
- Special conditions: Standard
Construction
Type & style
- Home type: Townhouse
- Architectural style: Coastal,Craftsman
- Property subtype: Townhouse
Materials
- Frame, HardiPlank Type, Stick Built
- Foundation: Crawl Space
- Roof: Architectural Shingle
Condition
- Excellent
- New construction: No
- Year built: 2001
Details
- Builder name: Carl M. Freeman
Utilities & green energy
- Electric: 200+ Amp Service, 220 Volts
- Sewer: Public Sewer
- Water: Public
Community & HOA
Community
- Features: Pool
- Subdivision: Bear Trap
HOA
- Has HOA: Yes
- Amenities included: Basketball Court, Cable TV, Fitness Center, Golf Course Membership Available, Spa/Hot Tub, Jogging Path, Indoor Pool, Pool, Recreation Facilities, Sauna, Tennis Court(s), Tot Lots/Playground
- Services included: Common Area Maintenance, Internet, Insurance, Maintenance Grounds, Management, Pool(s), Recreation Facility, Reserve Funds, Sauna, Trash
- HOA fee: $610 monthly
Location
- Region: Ocean View
Financial & listing details
- Price per square foot: $261/sqft
- Tax assessed value: $584,600
- Annual tax amount: $2,720
- Date on market: 6/9/2024
- Listing agreement: Exclusive Right To Sell
- Inclusions: Furnished.
- Exclusions: Few Artwork Pieces And Bose Surround Speaker.
- Ownership: Fee Simple
Price history
| Date | Event | Price |
|---|---|---|
| 7/5/2024 | Sold | $640,000-0.8%$261/sqft |
Source:  Bright MLS #DESU2063942 Report a problem Bright MLS #DESU2063942 Report a problem | ||
| 7/1/2024 | Pending sale | $645,000$263/sqft |
Source: Bright MLS #DESU2063942 Report a problem | ||
| 6/9/2024 | Listed for sale | $645,000$263/sqft |
Source: Bright MLS #DESU2063942 Report a problem | ||
Public tax history
| Year | Property taxes | Tax assessment |
|---|---|---|
| 2025 | $1,250 -30% | $292,300 +587% |
| 2024 | $1,785 +0.1% | $42,550 |
| 2023 | $1,783 +1.6% | $42,550 |
| 2022 | $1,755 +3% | $42,550 |
| 2021 | $1,703 +4.7% | $42,550 |
| 2020 | $1,626 | $42,550 |
| 2019 | $1,626 +0.4% | $42,550 |
| 2018 | $1,619 +0.5% | $42,550 |
| 2017 | $1,610 -0.8% | $42,550 |
| 2016 | $1,624 +10.1% | $42,550 |
| 2015 | $1,475 +1.5% | $42,550 |
| 2014 | $1,453 -1.1% | $42,550 |
| 2013 | $1,469 +3.5% | $42,550 |
| 2012 | $1,419 +1% | $42,550 |
| 2011 | $1,405 | $42,550 |
| 2010 | $1,405 +0.4% | $42,550 |
| 2009 | $1,399 | $42,550 |
| 2008 | -- | -- |
| 2007 | -- | -- |
| 2006 | -- | -- |
| 2005 | -- | -- |
| 2004 | -- | -- |
| 2003 | -- | -- |
| 2002 | -- | -- |
| 2001 | -- | -- |
Find assessor info on the county website
Neighborhood: 19970
Nearby homes
- $457,8003 bd3 ba1.7k sqft50 Willow Oak Ave, Ocean View, DE 19970Off Market
- $502,6003 bd-- ba1.7k sqft48 Willow Oak Ave, Ocean View, DE 19970Off Market
- $630,6004 bd-- ba2.3k sqft54 Willow Oak Ave, Ocean View, DE 19970Off Market
- $497,4003 bd2 ba1.7k sqft46 Willow Oak Ave, Ocean View, DE 19970Off Market
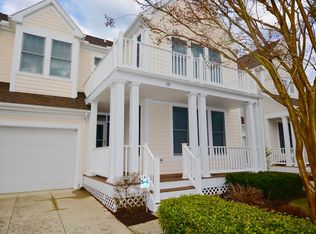
- $593,6004 bd5 ba2.1k sqft44 Willow Oak Ave, Ocean View, DE 19970Off Market
- $497,8003 bd3 ba1.7k sqft56 Willow Oak Ave, Ocean View, DE 19970Off Market
- $522,0004 bd-- ba1.7k sqft58 Willow Oak Ave, Ocean View, DE 19970Off Market
- $455,0003 bd3 ba1.9k sqft45B Willow Oak Ave, Ocean View, DE 19970Sold
Nearby schools
GreatSchools rating
- 8/10Lord Baltimore Elementary SchoolGrades: K-5Distance: 1.1 mi
- 7/10Selbyville Middle SchoolGrades: 6-8Distance: 7.1 mi
- 6/10Indian River High SchoolGrades: 9-12Distance: 6.6 mi
Schools provided by the listing agent
- District: Indian River
Source: Bright MLS. This data may not be complete. We recommend contacting the local school district to confirm school assignments for this home.
Sell for more on Zillow
Get a Zillow Showcase℠ listing at no additional cost and you could sell for .
$662,800
2% more
+$13,256
With Zillow Showcase(estimated)
$676,056
Sell for more on Zillow
Get a Zillow Showcase℠ listing at no additional cost and you could sell for .
$662,800
2% more
+$13,256
With Zillow Showcase(estimated)
$676,056
- Delaware
- Sussex County
- Ocean View
- 19970
- 52 Willow Oak Ave
