Skip main navigation
Closed
  • $390,000

    52 WINDMILL PALM Way, Palm Coast, FL 32164

    4beds
    2,423sqft
    Single Family Residence
    Built in 2026
    -- sqft lot
    $391,000 Zestimate®
    $161/sqft
    $2,950 Estimated rent

    Home value

    $391,000

    $360,000 - $422,000

    $2,950/mo

    Zestimate® history
    Loading
    Loading...

    Owner options

    List your home for rent

    $2,950/mo

    Rent Zestimate®

    Find your next renter with Zillow Rental Manager. Plus, with online applications, you can quickly screen prospective tenants – for free.

    Learn more

    $2,950/mo

    Rent Zestimate®

    Refinance and save

    $3,058/mo

    Est. payment

    Refinancing to a lower rate could help reduce your monthly payments and save thousands over the life of the loan.

    See today's rates

    $3,058/mo

    Est. payment

    Explore your selling options

    Work with a Zillow partner agent

    Leverage their expertise and Zillow's premium Showcase listings to get your home seen by more buyers.

    Get started

    List with your own agent

    Get your home in front of millions of buyers by listing it on Zillow.

    Learn how to do it

    Sell it yourself

    Take full control of how buyers see your home on Zillow by listing For Sale by Owner (FSBO).

    List your home

    What's special

    Large islandWelcoming loftRoomy bedroomTwo additional bedroomsOpen layoutOpen and brightVersatile living spaces
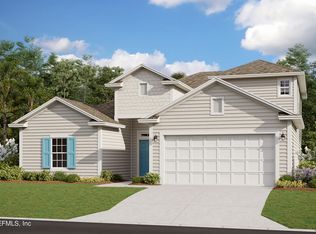

    Searching for a two-story home that lives open and bright? The Driftwood is designed to impress from the moment you step inside. The expansive first floor showcases a seamless great room, dining area, and gourmet kitchen--complete with a large island, generous storage, and a built-in microwave/oven combo--making it ideal for both everyday living and entertaining. A main-level bedroom and full bath add valuable flexibility, while 9-foot ceilings on both floors enhance the home's spacious feel. Upstairs, a welcoming loft leads to a stunning primary suite featuring a roomy bedroom, spa-inspired bath with dual sinks and a walk-in shower, and oversized walk-in closets. Two additional bedrooms, a full bath, and a convenient upstairs laundry complete this thoughtfully designed floor plan. With its open layout, smart features, and versatile living spaces, The Driftwood is a home that truly delivers comfort, style, and functionality. *Photos are representative of the Driftwood home plan.

    Zillow last checked:

    Listing updated:

    Listed by:

    NANCY PRUITT 904-543-3237,

    OLYMPUS EXECUTIVE REALTY, INC 407-469-2000

    Bought with:

    NON MLS (realMLS)

    NON MLS (realMLS)

    Source: realMLS,MLS#: 2131574MLS Logo

    Facts & features

    Interior

    Bedrooms & bathrooms
    • Bedrooms: 4
    • Bathrooms: 3
    • Full bathrooms: 2
    • 1/2 bathrooms: 1
    Primary bedroom
    • Level: Second
    • Area: 225 Square Feet
    • Dimensions: 15.00 x 15.00
    Bedroom 2
    • Level: Second
    • Area: 132 Square Feet
    • Dimensions: 11.00 x 12.00
    Bedroom 3
    • Level: Second
    • Area: 132 Square Feet
    • Dimensions: 11.00 x 12.00
    Primary bathroom
    • Description: Dual Sinks
    • Level: Second
    Den
    • Level: First
    • Area: 121 Square Feet
    • Dimensions: 11.00 x 11.00
    Dining room
    • Level: First
    • Area: 120 Square Feet
    • Dimensions: 10.00 x 12.00
    Great room
    • Level: First
    • Area: 306 Square Feet
    • Dimensions: 18.00 x 17.00
    Kitchen
    • Level: First
    • Area: 126 Square Feet
    • Dimensions: 14.00 x 9.00
    Other
    • Description: cafe
    • Level: First
    • Area: 135 Square Feet
    • Dimensions: 15.00 x 9.00
    Heating
    • Central, Electric, Heat Pump
    Cooling
    • Central Air, Electric
    Appliances
    • Included: Dishwasher, Disposal, Electric Range, Microwave
    • Laundry: Electric Dryer Hookup, Washer Hookup
    Features
    • Breakfast Bar, Kitchen Island, Primary Bathroom - Shower No Tub, Master Downstairs, Split Bedrooms, Walk-In Closet(s)
    • Flooring: Carpet, Tile
    Interior area
    • Total interior livable area: 2,423 sqft

    Property

    Parking
    • Total spaces: 2
    • Parking features: Attached
    • Attached garage spaces: 2
    Features
    • Levels: Two
    • Stories: 2
    Lot
    • Features: Cleared, Sprinklers In Front, Sprinklers In Rear, Zero Lot Line
    Details
    • Parcel number: 2912312965000003750
    • Zoning description: Residential

    Construction

    Type & style
    • Home type: SingleFamily
    • Architectural style: Traditional
    • Property subtype: Single Family Residence
    • Attached to another structure: Yes
    Materials
    • Composition Siding, Fiber Cement, Frame, Stucco, Wood Siding
    • Roof: Shingle
    Condition
    • Under Construction
    • New construction: Yes
    • Year built: 2026

    Utilities & green energy

    • Sewer: Public Sewer
    • Water: Public
    • Utilities for property: Cable Connected, Electricity Connected, Water Connected

    Community & HOA

    Community
    • Security: Security Gate, Smoke Detector(s)
    • Subdivision: Seminole Trace
    HOA
    • Has HOA: Yes
    • Amenities included: Pool, Dog Park, Jogging Path, Pickleball
    • Services included: Maintenance Grounds
    • HOA fee: $393 annually
    Location
    • Region: Palm Coast

    Financial & listing details

    • Price per square foot: $161/sqft
    • Annual tax amount: $2,053
    • Date on market: 2/23/2026
    • Listing terms: Cash,Conventional,FHA,VA Loan
    • Road surface type: Asphalt

    Price history

    DateEventPrice
    5/27/2026Sold$390,000-7.1%$161/sqft
    Source: realMLS #2131574 Report a problem
    4/29/2026Pending sale$419,990+5%$173/sqft
    Source: realMLS #2131574 Report a problem
    4/16/2026Price change$399,990-4.8%$165/sqft
    Source: Dream Finders Homes Report a problem
    3/21/2026Price change$419,990-2.3%$173/sqft
    Source: realMLS #2131574 Report a problem
    2/23/2026Listed for sale$429,990$177/sqft
    Source: realMLS #2131574 Report a problem

    Public tax history

    Tax history is unavailable.

    Neighborhood: 32164

    Nearby schools

    GreatSchools rating
    Schools provided by the listing agent
    • Elementary: Bunnell
    • Middle: Buddy Taylor
    • High: Flagler Palm Coast

    Source: realMLS. This data may not be complete. We recommend contacting the local school district to confirm school assignments for this home.

    Get a cash offer in 3 minutes
    Find out how much your home could sell for in as little as 3 minutes with a no-obligation cash offer.
    Estimated market value
    $391,000
    Get a cash offer in 3 minutes
    Find out how much your home could sell for in as little as 3 minutes with a no-obligation cash offer.
    Estimated market value
    $391,000