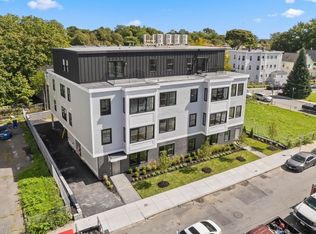
LAST UNIT LEFT!!!!!!! This PENTHOUSE NEW CONSTRUCTION unit features 2 Bed & 2 Baths with HOME OFFICE + 2 Off Street Parking Spaces! Upon entry, your eye will be quick to catch the expansive floor plan & tall ceilings in this tastefully designed penthouse unit that pours in natural light. Designer kitchen featuring 2 toned cabinets, stainless steel appliances and a large center island for entertaining. Off of the living room, you'll find your first of TWO decks with this unit! The primary bedroom is situated at the end of the unit designed with an en-suite bath with double vanity and walk-in shower. The primary bed is also is where you'll find your SECOND deck to enjoy all the summer nights! The second bedroom is good sized leaving the 3rd room for a perfect home office! This building is positioned .7 miles to the Shawmut redline T stop & .7 miles to all things Ashmont- Ashmont Redline T stop, American Provisions, Tavolo Restaurant & Ripple Cafe!
Sold for $640,000
$640,000
52 Withington St #9A, Dorchester Center, MA 02124
2beds
1,044sqft
Condominium
Built in 2023
-- sqft lot
$-- Zestimate®
$613/sqft
$-- Estimated rent
Home value
Not available
Estimated sales range
Not available
Not available
Zestimate® history
Owner options
List your home for rent
Find your next renter with Zillow Rental Manager. Plus, with online applications, you can quickly screen prospective tenants – for free.
Refinance and save
$3,824/mo
Est. payment
Refinancing to a lower rate could help reduce your monthly payments and save thousands over the life of the loan.
$3,824/mo
Est. payment
Explore your selling options
Work with a Zillow partner agent
Leverage their expertise and Zillow's premium Showcase listings to get your home seen by more buyers.
Get startedList with your own agent
Get your home in front of millions of buyers by listing it on Zillow.
Learn how to do itSell it yourself
Take full control of how buyers see your home on Zillow by listing For Sale by Owner (FSBO).
List your homeWhat's special
Home officeLarge center islandExpansive floor planTall ceilingsDesigner kitchenAmerican provisionsEn-suite bath
Zillow last checked:
Listing updated:
Listed by:
Dot Collection 781-546-5363,
Access 617-825-8000,
Patrick Bateson 978-888-5457
Bought with:
Michelle Robichaud
Coldwell Banker Realty - Boston
Source: MLS PIN,MLS#: 73189834
Facts & features
Interior
Bedrooms & bathrooms
- Bedrooms: 2
- Bathrooms: 2
- Full bathrooms: 2
Primary bedroom
- Features: Bathroom - Full, Bathroom - Double Vanity/Sink, Walk-In Closet(s), Flooring - Hardwood, Recessed Lighting, Lighting - Overhead
- Level: Fourth Floor
Bedroom 2
- Features: Closet, Flooring - Hardwood, Lighting - Overhead
- Level: Fourth Floor
Bedroom 3
- Features: Closet, Flooring - Hardwood, Lighting - Overhead
- Level: Fourth Floor
Primary bathroom
- Features: Yes
Bathroom 1
- Features: Bathroom - Full, Bathroom - Tiled With Tub, Flooring - Stone/Ceramic Tile, Countertops - Stone/Granite/Solid, Lighting - Overhead
- Level: Fourth Floor
Dining room
- Features: Flooring - Hardwood, Recessed Lighting, Lighting - Overhead
- Level: Fourth Floor
Kitchen
- Features: Flooring - Hardwood, Countertops - Stone/Granite/Solid, Open Floorplan, Recessed Lighting, Stainless Steel Appliances, Lighting - Pendant, Lighting - Overhead
- Level: Fourth Floor
Living room
- Features: Flooring - Hardwood, Open Floorplan, Lighting - Overhead
- Level: Fourth Floor
Heating
- Heat Pump, Electric
Cooling
- Central Air, Heat Pump
Appliances
- Laundry: In Unit
Features
- Flooring: Tile, Hardwood
- Basement: None
- Has fireplace: No
Interior area
- Total structure area: 1,044
- Total interior livable area: 1,044 sqft
Property
Parking
- Total spaces: 2
- Parking features: Off Street
- Uncovered spaces: 2
Features
- Entry location: Unit Placement(Upper)
Details
- Parcel number: 1306099
- Zoning: 9999
Construction
Type & style
- Home type: Condo
- Property subtype: Condominium
- Attached to another structure: Yes
Materials
- Frame
- Roof: Rubber
Condition
- Year built: 2023
Utilities & green energy
- Sewer: Public Sewer
- Water: Public
Community & HOA
HOA
- Services included: Water, Sewer, Insurance, Maintenance Structure, Maintenance Grounds, Snow Removal, Reserve Funds
- HOA fee: $338 monthly
Location
- Region: Dorchester Center
Financial & listing details
- Price per square foot: $613/sqft
- Tax assessed value: $999
- Annual tax amount: $9,999
- Date on market: 12/6/2025
Price history
| Date | Event | Price |
|---|---|---|
| 3/21/2024 | Sold | $640,000-3%$613/sqft |
Source: MLS PIN #73189834 Report a problem | ||
| 1/2/2024 | Listed for sale | $659,999$632/sqft |
Source: MLS PIN #73189834 Report a problem | ||
Public tax history
Tax history is unavailable.
Neighborhood: South Dorchester
Nearby homes
- $580,0003 bd2 ba1k sqft52 Withington St #A, Dorchester Center, MA 02124Sold
- $640,0003 bd2 ba1.1k sqft52 Withington St #8, Dorchester, MA 02124Sold
- $580,0003 bd2 ba1k sqft52 Withington St #1, Dorchester, MA 02124Sold
- $587,5003 bd2 ba1k sqft52 Withington St #3B, Dorchester Center, MA 02124Sold
- $689,0003 bd2 ba1.5k sqft52 Withington St #2A, Dorchester Center, MA 02124Sold
- $590,0003 bd2 ba1k sqft52 Withington St #6, Dorchester, MA 02124Sold
- $587,5503 bd2 ba1k sqft52 Withington St #4, Dorchester, MA 02124Sold
- $690,0003 bd2 ba1.4k sqft52 Withington St #5, Dorchester, MA 02124Sold
Nearby schools
GreatSchools rating
- 2/10Lee AcademyGrades: PK-3Distance: 0.1 mi
- 3/10Techboston AcademyGrades: 7-12Distance: 0.2 mi
- 3/10Henderson K-12 Inclusion School UpperGrades: 2-12Distance: 0.5 mi


Get pre-qualified for a loan
At Zillow Home Loans, we can pre-qualify you in as little as 5 minutes with no impact to your credit score.An equal housing lender. NMLS #10287.
- Massachusetts
- Suffolk County
- Boston
- 02124
- South Dorchester
- 52 Withington St Unit 9A
Nearby cities
Nearby neighborhoods
Nearby zip codes
Other Boston Topics
