This one won't wait, and neither should you. Tucked at the quiet end of a sought-after cul-de-sac, this home sits on a private .48-acre parcel backing a recharge basin, no rear neighbors, just total seclusion. The fully fenced yard is lushly landscaped with specimen mature plantings that create a natural privacy screen money simply can't replicate overnight. And when you're ready to re-enter the world? You're closer than you think... convenient to the LIRR, all major highways, shopping, dining, beaches, and parks. The best of both worlds: a private retreat with everything Long Island has to offer right at your doorstep. This is the kind of setting you stumble onto and don't let go of. Ready for immediate occupancy, move in now and make it yours on your timeline.
The heavy lifting is already done. Brand new burner and oil tank in 2025, you'll never have to think about it. 200-amp electric upgraded in 2017. Pool liner replaced in 2021, outfitted with a Loop-Loc cover. The paver patio and walkways, laid in 2014, complete an outdoor retreat that feels finished, private, and ready for summer.
Picture it: mornings on the paver patio, surrounded by mature plantings in full bloom, summers spent splashing in the in-ground pool, evenings that feel a world away from everything. The previous owners built a life here. Now it's time for new memories, a new story, and that opportunity could be yours.
Three bedrooms, full bath, laundry room with ability to house half bath (plumbing is in), full basement, single-car garage, and nearly half an acre of fenced, landscaped private property. Needs TLC and a little vision, but the bones, the systems, and the setting are all there. Opportunities like this close fast. Sold as-is. Schedule your showing today before someone else calls it home.
Sold for $560,000
$560,000
52 Woodbury Road, Farmingville, NY 11738
3beds
1,264sqft
Single Family Residence, Residential
Built in 1964
0.48 Acres Lot
$562,200 Zestimate®
$443/sqft
$3,399 Estimated rent
Home value
$562,200
$512,000 - $618,000
$3,399/mo
Zestimate® history
Owner options
List your home for rent
$3,399/mo
Rent Zestimate®
Find your next renter with Zillow Rental Manager. Plus, with online applications, you can quickly screen prospective tenants – for free.
$3,399/mo
Rent Zestimate®
Refinance and save
$3,873/mo
Est. payment
Refinancing to a lower rate could help reduce your monthly payments and save thousands over the life of the loan.
$3,873/mo
Est. payment
Explore your selling options
Work with a Zillow partner agent
Leverage their expertise and Zillow's premium Showcase listings to get your home seen by more buyers.
Get startedList with your own agent
Get your home in front of millions of buyers by listing it on Zillow.
Learn how to do itSell it yourself
Take full control of how buyers see your home on Zillow by listing For Sale by Owner (FSBO).
List your homeWhat's special
Fully fenced yardLaundry roomSingle-car garageFull basementThree bedrooms
Zillow last checked:
Listing updated:
Listed by:
Gina Marie Bettenhauser ABR SRES C 631-219-1471,
MYNY Residential 631-821-2040
Bought with:
Gina M. DeMaio, 10401331175
BERKSHIRE HATHAWAY
Mark Vogler, 10401331177
BERKSHIRE HATHAWAY
Source: OneKey® MLS as distributed by MLS GRID,MLS#: 982850
Facts & features
Interior
Bedrooms & bathrooms
- Bedrooms: 3
- Bathrooms: 1
- Full bathrooms: 1
Bedroom 1
- Description: Wood floors, closet
- Level: First
Bedroom 2
- Description: Wood floors, closet
- Level: First
Bedroom 3
- Description: Wood floors, closet
- Level: First
Bathroom 1
- Description: Full bath with single vanity and tub/shower
- Level: First
Basement
- Description: Full basement, storage and utilities
- Level: Basement
Dining room
- Description: Wood floors
- Level: First
Kitchen
- Description: Kitchen with Dining Area, access to mudroom, basement and rear yard
- Level: First
Laundry
- Description: Washer & dryer hookup, possible half bath
- Level: First
Living room
- Description: Wood floors
- Level: First
Heating
- Baseboard, Oil
Cooling
- None
Appliances
- Included: None
- Laundry: Washer/Dryer Hookup, Electric Dryer Hookup, Laundry Room, Washer Hookup
Features
- First Floor Bedroom, First Floor Full Bath, Eat-in Kitchen, Formal Dining, Storage
- Flooring: Hardwood, Other
- Basement: Full
- Attic: Partial
- Has fireplace: No
Interior area
- Total structure area: 1,264
- Total interior livable area: 1,264 sqft
Property
Parking
- Total spaces: 1
- Parking features: Driveway, Garage, On Street
- Garage spaces: 1
- Has uncovered spaces: Yes
Features
- Patio & porch: Patio
- Has private pool: Yes
- Fencing: Back Yard
Lot
- Size: 0.48 Acres
- Features: Back Yard, Cul-De-Sac, Private, See Remarks
- Residential vegetation: Partially Wooded
Details
- Parcel number: 0200694.0005.00018.000
- Special conditions: None
Construction
Type & style
- Home type: SingleFamily
- Architectural style: Exp Ranch
- Property subtype: Single Family Residence, Residential
Materials
- Cedar, Frame
- Foundation: Block
Condition
- Year built: 1964
Utilities & green energy
- Sewer: Cesspool
- Water: Public
- Utilities for property: Cable Available, Electricity Connected, Water Connected
Community & HOA
HOA
- Has HOA: No
Location
- Region: Farmingville
Financial & listing details
- Price per square foot: $443/sqft
- Tax assessed value: $3,535
- Annual tax amount: $14,427
- Date on market: 4/9/2026
- Cumulative days on market: 18 days
- Listing agreement: Exclusive Right To Sell
- Exclusions: Shed is gift
- Electric utility on property: Yes
Price history
| Date | Event | Price |
|---|---|---|
| 7/16/2026 | Sold | $560,000+3.9%$443/sqft |
Source:  OneKey® MLS as distributed by MLS GRID #982850 Report a problem OneKey® MLS as distributed by MLS GRID #982850 Report a problem | ||
| 4/27/2026 | Pending sale | $539,000$426/sqft |
Source: OneKey® MLS as distributed by MLS GRID #982850 Report a problem | ||
| 4/9/2026 | Listed for sale | $539,000$426/sqft |
Source: OneKey® MLS as distributed by MLS GRID #982850 Report a problem | ||
Public tax history
| Year | Property taxes | Tax assessment |
|---|---|---|
| 2025 | -- | $3,535 |
| 2024 | -- | $3,535 |
| 2023 | -- | $3,535 |
| 2022 | -- | $3,535 |
| 2021 | -- | $3,535 |
| 2020 | -- | $3,535 |
| 2019 | -- | $3,535 |
| 2018 | -- | $3,535 |
| 2017 | $10,997 | $3,535 |
| 2016 | -- | $3,535 |
| 2015 | -- | $3,535 |
| 2014 | -- | $3,535 |
| 2013 | -- | $3,535 |
| 2012 | -- | $3,535 |
| 2011 | -- | $3,535 |
| 2010 | -- | $3,535 |
| 2009 | -- | $3,535 |
| 2008 | -- | $3,535 |
| 2007 | $6,419 +19.6% | $3,535 |
| 2005 | $5,367 +9.4% | $3,535 |
| 2004 | $4,905 +6.9% | $3,535 |
| 2003 | $4,586 +5% | $3,535 |
| 2002 | $4,369 +3.5% | $3,535 |
| 2001 | $4,223 -2.6% | $3,535 |
| 2000 | $4,335 | $3,535 |
Find assessor info on the county website
Neighborhood: 11738
Nearby homes
- $728,1003 bd1 ba-- sqft50 Woodbury Rd, Farmingville, NY 11738Off Market
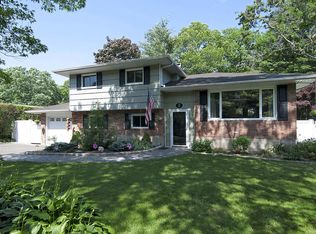
- $712,4004 bd3 ba-- sqft54 Woodbury Rd, Farmingville, NY 11738Off Market
- $--1 bd1 ba-- sqft51 Woodbury Rd #LL, Farmingville, NY 11738Off Market
- $627,100-- bd-- ba-- sqft53 Woodbury Rd, Farmingville, NY 11738Off Market
- $540,9001 bd1 ba-- sqft55 Woodbury Rd, Farmingville, NY 11738Off Market
- $606,600-- bd-- ba-- sqft12 Stratford Rd, Farmingville, NY 11738Off Market
- $638,000-- bd-- ba-- sqft48 Woodbury Rd, Farmingville, NY 11738Off Market
- $604,000-- bd-- ba-- sqft49 Woodbury Rd, Farmingville, NY 11738Off Market
Nearby schools
GreatSchools rating
- 5/10Waverly Avenue SchoolGrades: K-5Distance: 0.1 mi
- 8/10Sagamore Middle SchoolGrades: 6-8Distance: 0.8 mi
- 7/10Sachem High School EastGrades: 9-12Distance: 2.1 mi
Schools provided by the listing agent
- Elementary: Waverly Avenue School
- Middle: Sagamore Middle School
- High: Sachem High School East
Source: OneKey® MLS as distributed by MLS GRID. This data may not be complete. We recommend contacting the local school district to confirm school assignments for this home.
Get a cash offer in 3 minutes
Find out how much your home could sell for in as little as 3 minutes with a no-obligation cash offer.
Estimated market value
$562,200
Get a cash offer in 3 minutes
Find out how much your home could sell for in as little as 3 minutes with a no-obligation cash offer.
Estimated market value
$562,200
- New York
- Suffolk County
- Farmingville
- 11738
- 52 Woodbury Road
Nearby cities
Nearby zip codes
Other Farmingville Topics
