Welcome home to the lifestyle you've been dreaming of. A home where every detail invites you to slow down, gather often, and enjoy the beauty of every season. Set on 1.5 beautifully landscaped acres, this exceptional 3-bedroom, 3-bath home blends timeless charm with thoughtfully designed spaces for everyday living and effortless entertaining. The heart of the home is a chef-inspired eat-in kitchen featuring a one-of-a-kind island, an abundant workspace, and a seamless flow that leads you to the elegant French doors in your formal dining room, which is perfect for everything from weeknight dinners to holiday gatherings. A carpeted family room with a warm propane fireplace creates an inviting atmosphere you'll love coming home to that overlooks spectacular gardens. Designed with both comfort and convenience in mind, the first-floor laundry is thoughtfully tucked away behind closet doors, adding everyday practicality, while the expansive deck and classic farmer's porch invite you to enjoy the beauty of every season. Outside, stunning perennial gardens provide a colorful backdrop and a peaceful retreat, making the property feel like your own private oasis. This is the kind of home where morning coffee on the porch becomes a daily ritual, lazy Sunday afternoons are spent on your shaded patio relaxing in your hammock with a good book, summer evenings are spent entertaining under the stars and around the fire, and every room tells a story of warmth, quality, and care. A truly special property offering the perfect balance of indoor comfort and outdoor beauty, a place where every season is meant to be enjoyed, and every day feels a little more special.
For sale
$679,900
52 Woodside Ave, Rutland, MA 01543
3beds
2,488sqft
:
Get pre-qualified$4,519/mo
Single Family Residence
Built in 2020
1.5 Acres Lot
$675,400 Zestimate®
$273/sqft
$-- HOA
What's special
Warm propane fireplaceBeautifully landscaped acresExpansive deckCarpeted family roomFormal dining roomShaded patioOne-of-a-kind island
- 13 days |
- 1,262 |
- 74 |
Likely to sell faster than
Zillow last checked:
Listing updated:
Listed by:
Tracy LaRosa 774-242-5314,
Daisy Hill Real Estate and Rentals 774-364-0856
Source: MLS PIN,MLS#: 73554676
Facts & features
Interior
Bedrooms & bathrooms
- Bedrooms: 3
- Bathrooms: 3
- Full bathrooms: 3
- Main level bathrooms: 1
Primary bedroom
- Features: Bathroom - Full, Bathroom - Double Vanity/Sink, Ceiling Fan(s), Walk-In Closet(s), Flooring - Wall to Wall Carpet, Recessed Lighting, Lighting - Overhead
- Level: Second
- Area: 221
- Dimensions: 13 x 17
Bedroom 2
- Features: Ceiling Fan(s), Closet, Flooring - Wall to Wall Carpet, Lighting - Overhead
- Level: Second
- Area: 156
- Dimensions: 13 x 12
Bedroom 3
- Features: Cathedral Ceiling(s), Closet, Flooring - Wall to Wall Carpet, Lighting - Overhead
- Level: Third
- Area: 132
- Dimensions: 11 x 12
Primary bathroom
- Features: Yes
Bathroom 1
- Features: Bathroom - Full, Bathroom - With Tub & Shower, Closet, Flooring - Stone/Ceramic Tile, Countertops - Stone/Granite/Solid, Dryer Hookup - Electric, Washer Hookup, Lighting - Sconce, Lighting - Overhead
- Level: Main,First
- Area: 78
- Dimensions: 6 x 13
Bathroom 2
- Features: Bathroom - Full, Bathroom - With Shower Stall, Closet - Linen, Flooring - Stone/Ceramic Tile, Countertops - Stone/Granite/Solid, Double Vanity, Lighting - Sconce, Lighting - Overhead, Soaking Tub
- Level: Second
- Area: 81
- Dimensions: 9 x 9
Bathroom 3
- Features: Bathroom - Full, Bathroom - With Tub & Shower, Closet - Linen, Flooring - Stone/Ceramic Tile, Countertops - Stone/Granite/Solid, Lighting - Sconce, Lighting - Overhead
- Level: Second
- Area: 81
- Dimensions: 9 x 9
Dining room
- Features: Flooring - Hardwood, French Doors, Wainscoting, Lighting - Sconce, Lighting - Overhead, Crown Molding
- Level: Main,First
- Area: 195
- Dimensions: 15 x 13
Family room
- Features: Ceiling Fan(s), Flooring - Wall to Wall Carpet, Open Floorplan, Recessed Lighting, Lighting - Overhead, Tray Ceiling(s)
- Level: Main,First
- Area: 576
- Dimensions: 24 x 24
Kitchen
- Features: Flooring - Hardwood, Dining Area, Pantry, Countertops - Stone/Granite/Solid, French Doors, Kitchen Island, Deck - Exterior, Exterior Access, Open Floorplan, Recessed Lighting, Stainless Steel Appliances, Pot Filler Faucet, Gas Stove, Lighting - Pendant, Lighting - Overhead
- Level: Main,First
- Area: 377
- Dimensions: 29 x 13
Heating
- Forced Air, Propane
Cooling
- Central Air
Appliances
- Included: Water Heater, Oven, Dishwasher, Range, Refrigerator, Washer, Dryer, Range Hood, Plumbed For Ice Maker
- Laundry: Bathroom - Full, Laundry Closet, Flooring - Stone/Ceramic Tile, Main Level, Lighting - Overhead, First Floor, Electric Dryer Hookup, Washer Hookup
Features
- Lighting - Overhead, Closet, Den, Foyer, Internet Available - Unknown
- Flooring: Tile, Carpet, Hardwood, Flooring - Wall to Wall Carpet, Flooring - Hardwood
- Doors: French Doors, Storm Door(s)
- Windows: Insulated Windows, Screens
- Basement: Full,Walk-Out Access,Interior Entry,Garage Access,Concrete,Unfinished
- Number of fireplaces: 1
- Fireplace features: Family Room
Interior area
- Total structure area: 2,488
- Total interior livable area: 2,488 sqft
- Finished area above ground: 2,488
Video & virtual tour
Property
Parking
- Total spaces: 6
- Parking features: Attached, Under, Garage Door Opener, Garage Faces Side, Paved Drive, Off Street, Paved
- Attached garage spaces: 2
- Uncovered spaces: 4
Features
- Patio & porch: Porch, Deck, Deck - Wood, Patio
- Exterior features: Porch, Deck, Deck - Wood, Patio, Rain Gutters, Professional Landscaping, Screens, Fruit Trees, Garden, Invisible Fence
- Fencing: Invisible
Lot
- Size: 1.5 Acres
- Features: Cleared, Gentle Sloping, Level
Details
- Parcel number: M:29A B:A L:20,4698220
- Zoning: RESIDNTL
Construction
Type & style
- Home type: SingleFamily
- Architectural style: Colonial
- Property subtype: Single Family Residence
Materials
- Frame
- Foundation: Concrete Perimeter
- Roof: Shingle
Condition
- Year built: 2020
Utilities & green energy
- Electric: 220 Volts
- Sewer: Public Sewer
- Water: Public
- Utilities for property: for Gas Range, for Electric Dryer, Washer Hookup, Icemaker Connection
Green energy
- Energy efficient items: Thermostat
Community & HOA
Community
- Features: Shopping, Pool, Park, Walk/Jog Trails, Stable(s), Laundromat, Bike Path, Conservation Area, House of Worship, Public School, Sidewalks
HOA
- Has HOA: No
Location
- Region: Rutland
Financial & listing details
- Price per square foot: $273/sqft
- Tax assessed value: $602,600
- Annual tax amount: $8,581
- Date on market: 7/24/2026
- Listing terms: Contract
- Road surface type: Paved
Estimated market value
$675,400
$642,000 - $709,000
$4,026/mo
Price history
| Date | Event | Price |
|---|---|---|
| 7/24/2026 | Listed for sale | $679,900+48.3%$273/sqft |
Source: MLS PIN #73554676 Report a problem | ||
| 1/12/2021 | Sold | $458,527$184/sqft |
Source: Public Record Report a problem | ||
Public tax history
| Year | Property taxes | Tax assessment |
|---|---|---|
| 2025 | $8,581 -0.1% | $602,600 +4% |
| 2024 | $8,593 +5.6% | $579,400 -2.3% |
| 2023 | $8,140 +7% | $593,300 +23.2% |
| 2022 | $7,604 +1.5% | $481,600 +7.4% |
| 2021 | $7,490 +5137.8% | $448,500 +5437% |
| 2020 | $143 +8.3% | $8,100 +9.5% |
| 2019 | $132 +21.1% | $7,400 +23.3% |
| 2018 | $109 -0.9% | $6,000 |
| 2017 | $110 +5.8% | $6,000 |
| 2016 | $104 | $6,000 |
Find assessor info on the county website
Monthly payment
Est. payment
Payment breakdown
Explore the cost of this home by adjusting the details. Changes won't be saved.Climate risks
Neighborhood: 01543
Nearby schools
GreatSchools rating
- NANaquag Elementary SchoolGrades: K-2Distance: 1 mi
- 6/10Central Tree Middle SchoolGrades: 6-8Distance: 1.3 mi
- 7/10Wachusett Regional High SchoolGrades: 9-12Distance: 5.6 mi
Schools provided by the listing agent
- Elementary: Naquag Or Glenwood Elementary
- Middle: Central Tree Middle School
- High: Wachusett Regional H.S.
Source: MLS PIN. This data may not be complete. We recommend contacting the local school district to confirm school assignments for this home.
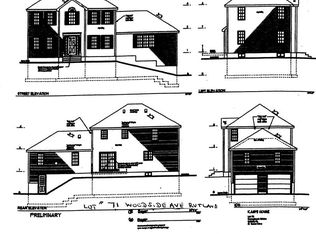
- $615,6003 bd3 ba2.2k sqft50 Woodside Ave, Rutland, MA 01543Off Market

- $652,6004 bd3 ba2.4k sqft53 Woodside Ave, Rutland, MA 01543Off Market
- $676,2004 bd2 ba2.4k sqft57 Woodside Ave, Rutland, MA 01543Off Market
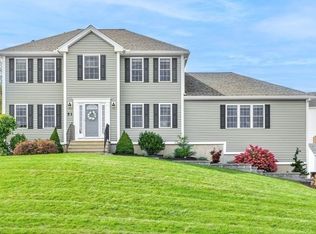
- $680,0003 bd3 ba2.2k sqft51 Woodside Ave, Rutland, MA 01543Sold
- $101,000-- bd-- ba-- sqft56 Woodside Ave, Rutland, MA 01543Off Market
- $790,000-- bd-- ba-- sqft9 Lindsay Ln, Rutland, MA 01543Off Market
- $675,5004 bd2 ba2.4k sqft46 Woodside Ave, Rutland, MA 01543Off Market
- $770,800-- bd-- ba-- sqft7 Lindsay Ln, Rutland, MA 01543Off Market
A local agent can set up tours, give advice and negotiate with sellers.
A local lender can help you make sure your offer is ready when you are.
Similar homes
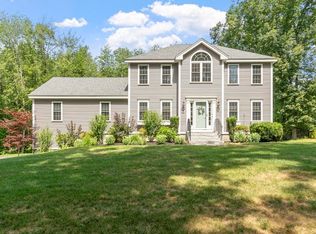
- $699,9003 bd3 ba2.2k sqft95 Prescott St, Rutland, MA 01543For Sale
 MLS ID #73556183, Jesse Gadarowski, Prospective Realty INC. MLS PIN
 - $550,0003 bd3 ba2.2k sqft251 Pleasantdale Rd, Rutland, MA 01543For Sale
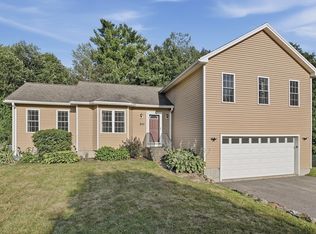 MLS ID #73558481, Elisha Lynch, Lamacchia Realty, Inc.. MLS PIN
 - $639,0003 bd4 ba2.6k sqft17 Sycamore Dr, Rutland, MA 01543For Sale
 MLS ID #73557968, Lisa Hugo, Coldwell Banker Realty - Worcester. MLS PIN
 - $665,0003 bd3 ba2.2k sqft2 Madisyn Ave, Rutland, MA 01543For Sale
 MLS ID #73543945, Steve Sterczala, The O'Rourke Group Real Estate Professionals. MLS PIN
 - $649,9003 bd3 ba2.2k sqft9 Cameron Dr, Rutland, MA 01543For SaleMLS ID #73546859, Tracey Fiorelli, Janice Mitchell R.E., Inc. MLS PIN
- $519,9003 bd2 ba1.8k sqft57 Sassawanna Rd, Rutland, MA 01543For SaleMLS ID #73528910, Michael Giovangelo, Better Living Real Estate, LLC. MLS PIN
- $649,9003 bd3 ba2.4k sqft499 Ware Corner Rd, Oakham, MA 01068For SaleMLS ID #73542587, Nicole Wickes, Northbound Realty Co. MLS PIN
- $669,4603 bd3 ba2.7k sqft41 Penobscott Ave, Hubbardston, MA 01452For SaleMLS ID #73548520, James Shadd, Prospective Realty INC. MLS PIN
- $699,9003 bd2 ba2.4k sqft16 Brigham Rd, Paxton, MA 01612For SaleMLS ID #73510387, Pamela L. Kelley, Janice Mitchell R.E., Inc. MLS PIN
- $649,9004 bd3 ba2.2k sqft1662 Wachusett St, Jefferson, MA 01522For SaleMLS ID #73546398, Paul O'Rourke, The O'Rourke Group Real Estate Professionals. MLS PIN
- $639,9003 bd3 ba1.7k sqft22 Mary Dr, West Boylston, MA 01583For SaleMLS ID #73559288, Touchstone Partners Team, Keller Williams Realty-Merrimack. MLS PIN
- $599,9003 bd2 ba1.9k sqft28 Redwood Dr, Princeton, MA 01541For SaleMLS ID #73557766, Lauren Demerjian, OPEN DOOR Real Estate. MLS PIN
- $650,0003 bd2 ba1.9k sqft25 Coal Kiln Rd, Princeton, MA 01541For SaleMLS ID #73546862, Rosaura Miranda, OWN IT. MLS PIN
- $649,9004 bd3 ba2.3k sqft83 Saint Louis St, Worcester, MA 01607For SaleMLS ID #73557161, Alison Zorovich, RE/MAX Vision. MLS PIN
- $799,0003 bd3 ba3.4k sqft270 Ball Hill Rd, Princeton, MA 01541For SaleMLS ID #73554345, Tracey Fiorelli, Janice Mitchell R.E., Inc. MLS PIN
- $789,5004 bd3 ba2.6k sqft775 E Hill Rd, Oakham, MA 01068For SaleMLS ID #73529539, Trudy Risedorf, Lamacchia Realty, Inc.. MLS PIN
- $689,0004 bd3 ba2.1k sqft160 Twinbrooke Dr, Holden, MA 01520For SaleMLS ID #73541743, Kathleen McSweeney, Lamacchia Realty, Inc.. MLS PIN
- $549,9003 bd2 ba2.3k sqft96 Clinton Rd, Sterling, MA 01564For SaleMLS ID #73558273, Cyndi Deshaies, Lamacchia Realty, Inc.. MLS PIN
- $620,0003 bd3 ba1.3k sqft96 Birchwood Dr, Holden, MA 01520For SaleMLS ID #73557141, Erica Gemme, Coldwell Banker Realty - Worcester. MLS PIN
- $749,9004 bd3 ba2.7k sqft212 Prescott St, West Boylston, MA 01583For SaleMLS ID #73548030, Doreen Lewis, Redfin Corp.. MLS PIN
