Great 3 bed/1 bath starter home. Detached garage and private driveway. Handicapped ramp from closed in back porch. Needs some updating. Conveniently located close to many conveniences including Wilkes Barre Area and Plains Solomon Schools, hospitals, banks and shopping areas. Easy access to Cross Valley Expressway. All measurements are approximate.
Sold for $155,000
$155,000
52 Wyoming Street, Plains, PA 18705
3beds
1,328sqft
Single Family Residence
Built in ----
5,662 Square Feet Lot
$183,900 Zestimate®
$117/sqft
$1,464 Estimated rent
Home value
$183,900
$167,000 - $202,000
$1,464/mo
Zestimate® history
Owner options
List your home for rent
$1,464/mo
Rent Zestimate®
Find your next renter with Zillow Rental Manager. Plus, with online applications, you can quickly screen prospective tenants – for free.
$1,464/mo
Rent Zestimate®
Refinance and save
$1,086/mo
Est. payment
Refinancing to a lower rate could help reduce your monthly payments and save thousands over the life of the loan.
$1,086/mo
Est. payment
Explore your selling options
Work with a Zillow partner agent
Leverage their expertise and Zillow's premium Showcase listings to get your home seen by more buyers.
Get startedList with your own agent
Get your home in front of millions of buyers by listing it on Zillow.
Learn how to do itSell it yourself
Take full control of how buyers see your home on Zillow by listing For Sale by Owner (FSBO).
List your homeWhat's special
Zillow last checked:
Listing updated:
Listed by:
Sandra Elaine Kijek,
eXp Realty Philadelphia
Source: eXp Realty,MLS#: 24-5959
Facts & features
Interior
Bedrooms & bathrooms
- Bedrooms: 3
- Bathrooms: 1
- Full bathrooms: 1
Bedroom 1
- Level: Second
- Area: 1344 Square Feet
- Dimensions: 14 x 96
Bedroom 2
- Level: Second
- Area: 12096 Square Feet
- Dimensions: 96 x 126
Bedroom 3
- Level: Second
- Area: 9976 Square Feet
- Dimensions: 86 x 116
Dining room
- Description: Currently used as 2nd sitting room
- Level: First
- Area: 156 Square Feet
- Dimensions: 12 x 13
Kitchen
- Level: First
- Area: 2044 Square Feet
- Dimensions: 14 x 146
Laundry
- Level: First
- Area: 504 Square Feet
- Dimensions: 56 x 9
Living room
- Level: First
- Area: 1624 Square Feet
- Dimensions: 14 x 116
Other
- Level: Second
- Area: 4346 Square Feet
- Dimensions: 53 x 82
Heating
- Natural Gas, Hot Water
Cooling
- None
Appliances
- Included: Water Heater:Gas
- Laundry: Main Level
Features
- Eat-in Kitchen
- Basement: Concrete, Bilco Door
Interior area
- Total structure area: 1,328
- Total interior livable area: 1,328 sqft
- Finished area above ground: 1,328
- Finished area below ground: 0
Property
Parking
- Total spaces: 1
- Parking features: Private
- Garage spaces: 1
Features
- Levels: Two
- Patio & porch: Porch, Screened Porch
Lot
- Size: 5,662 Square Feet
- Dimensions: 5662 sq. feet
- Features: Cleared, Level
- Topography: Level
- Residential vegetation: Cleared
Details
- Parcel number: 50G10SW2002012000
- Zoning: Residential
Construction
Type & style
- Home type: SingleFamily
- Architectural style: Other
- Property subtype: Single Family Residence
Materials
- Aluminum Siding
- Roof: Composition
Condition
- New construction: No
Utilities & green energy
- Sewer: Public Sewer
- Water: Public
Community & HOA
Community
- Subdivision: None
Location
- Region: Plains
Financial & listing details
- Price per square foot: $117/sqft
- Tax assessed value: $62,300
- Annual tax amount: $1,667
- Date on market: 1/5/2025
- Inclusions: Gas stove, Refrigerator, Gas Dryer, Washer - All in 'as-Is' condition
Price history
| Date | Event | Price |
|---|---|---|
| 2/3/2025 | Sold | $155,000-3.1%$117/sqft |
Source: Public Record Report a problem | ||
| 1/5/2025 | Listed for sale | $159,900$120/sqft |
Source: Luzerne County AOR #24-5959 Report a problem | ||
| 12/13/2024 | Listing removed | $159,900$120/sqft |
Source: Luzerne County AOR #24-5959 Report a problem | ||
| 12/8/2024 | Listed for sale | $159,900+966%$120/sqft |
Source: Luzerne County AOR #24-5959 Report a problem | ||
| 5/8/2018 | Sold | $15,000$11/sqft |
Source: Public Record Report a problem | ||
Public tax history
| Year | Property taxes | Tax assessment |
|---|---|---|
| 2023 | $1,667 +0.7% | $62,300 |
| 2022 | $1,655 | $62,300 |
| 2021 | $1,655 +3.1% | $62,300 |
| 2020 | $1,606 | $62,300 |
| 2019 | $1,606 +2.4% | $62,300 |
| 2018 | $1,569 | $62,300 |
| 2017 | -- | $62,300 |
| 2016 | -- | $62,300 |
| 2015 | $1,130 | $62,300 |
| 2014 | $1,130 | $62,300 |
| 2013 | -- | $62,300 |
| 2012 | -- | $62,300 |
| 2011 | -- | $62,300 |
| 2010 | -- | $62,300 |
| 2009 | -- | $62,300 +2824.9% |
| 2008 | -- | $2,130 |
| 2007 | -- | $2,130 |
| 2006 | -- | $2,130 |
| 2005 | -- | $2,130 |
| 2004 | -- | $2,130 |
| 2003 | -- | $2,130 |
| 2002 | -- | $2,130 |
| 2000 | -- | $2,130 |
Find assessor info on the county website
Neighborhood: 18705
Nearby homes
- $192,600-- bd-- ba1.3k sqft56 Wyoming St, Plains, PA 18705Off Market
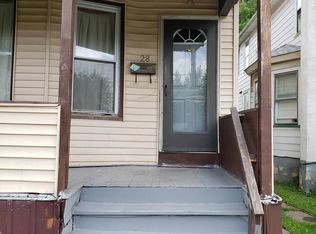
- $172,0005 bd1 ba1.8k sqft28 Wyoming St, Plains, PA 18705Off Market
- $251,000-- bd-- ba-- sqft23 Laurel St, Plains, PA 18705Sold
- $105,0002 bd1 ba768 sqft42 Wyoming St, Wilkes Barre, PA 18705Sold

- $267,400-- bd-- ba1.3k sqft102 Amesbury St, Plains, PA 18705Off Market
- $183,700-- bd-- ba1k sqft38 Wyoming St, Plains, PA 18705Off Market
- $226,700-- bd-- ba1.2k sqft104 Amesbury St, Plains, PA 18705Off Market
- $242,600-- bd-- ba3.4k sqft34 Wyoming St, Plains, PA 18705Off Market
Nearby schools
GreatSchools rating
- 4/10Solomon/Plains El SchoolGrades: K-5Distance: 0.4 mi
- 4/10Solomon/Plains Junior High SchoolGrades: 6-8Distance: 0.4 mi
- 2/10James M Coughlin Junior-Senior High SchoolGrades: 9-12Distance: 2.2 mi
Sell for more on Zillow
Get a Zillow Showcase℠ listing at no additional cost and you could sell for .
$183,900
2% more
+$3,678
With Zillow Showcase(estimated)
$187,578
Sell for more on Zillow
Get a Zillow Showcase℠ listing at no additional cost and you could sell for .
$183,900
2% more
+$3,678
With Zillow Showcase(estimated)
$187,578
- Pennsylvania
- Luzerne County
- Wilkes-Barre
- 18705
- 52 Wyoming Street
