Skip main navigation
Off market
  • $3,416,500

    52 Yorkshire Dr, Hilton Head Island, SC 29928

    4beds
    5,696sqft
    SingleFamily
    Built in 1995
    0.76 Acres Lot
    $3,416,500 Zestimate®
    $600/sqft
    $7,080 Estimated rent

    Home value

    $3,416,500

    $3.07M - $3.83M

    $7,080/mo

    Zestimate® history
    Loading
    Loading...

    Owner options

    List your home for rent

    $7,080/mo

    Rent Zestimate®

    Find your next renter with Zillow Rental Manager. Plus, with online applications, you can quickly screen prospective tenants – for free.

    Learn more

    $7,080/mo

    Rent Zestimate®

    Refinance and save

    $15,753/mo

    Est. payment

    Refinancing to a lower rate could help reduce your monthly payments and save thousands over the life of the loan.

    See today's rates

    $15,753/mo

    Est. payment

    Explore your selling options

    Work with a Zillow partner agent

    Leverage their expertise and Zillow's premium Showcase listings to get your home seen by more buyers.

    Get started

    List with your own agent

    Get your home in front of millions of buyers by listing it on Zillow.

    Learn how to do it

    Sell it yourself

    Take full control of how buyers see your home on Zillow by listing For Sale by Owner (FSBO).

    List your home

    What's special

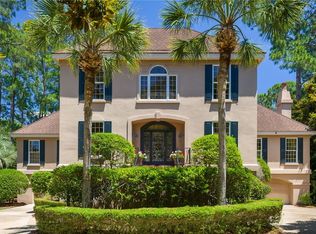
    Stunning 1st impression as you drive up to this imposing home that offers beautiful views over the private pool, golf course out to the marsh and Broad Creek On 1 1/2 lots. Much of the house has been renewed since the photographs were taken including: spray foam insulation in the attic and crawl space, all new Master bath with updated fixtures and tank less hot water, all new interior paint, re-stained hardwood floors, updated chandelier in Dining Room, high efficiency heat pumps with solar assist, and indirect lighting in the Family Room. The kitchen has lots of white custom cabinets, granite counters and a breakfast bar and it opens to a separate eating area and family room. The family room has a fireplace and many rear-facing windows. Master is on the 1st floor. The master bath has built-in dressers, separate tub, walk in shower and his & her vanities, as well as a massive shared closet. Tasteful, functional office upstairs. Large Bonus Room is over the 3 car back entry garage. Long rear deck with brick flooring leads to the pool and spa.

    This property is off market, which means it's not currently listed for sale or rent on Zillow. This may be different from what's available on other websites or public sources.

    Facts & features

    Interior

    Bedrooms & bathrooms
    • Bedrooms: 4
    • Bathrooms: 6
    • Full bathrooms: 5
    • 1/2 bathrooms: 1
    Heating
    • Forced air, Heat pump, Electric
    Cooling
    • Central, Solar
    Appliances
    • Included: Dishwasher, Dryer, Garbage disposal, Microwave, Range / Oven, Refrigerator, Washer
    Features
    • Ceiling Fan(s), Fireplace, Just Painted In, Book Shelves, Built-Ins, Cathedral Ceilings
    • Flooring: Tile, Carpet, Hardwood
    • Basement: None
    • Attic: Unknown
    • Has fireplace: Yes
    Interior area
    • Total interior livable area: 5,696 sqft

    Property

    Parking
    • Total spaces: 3
    • Parking features: Garage - Attached, Off-street
    Features
    • Exterior features: Stucco
    • Has spa: Yes
    • Has view: Yes
    • View description: Park, Water
    • Has water view: Yes
    • Water view: Water
    Lot
    • Size: 0.76 Acres
    Details
    • Parcel number: R55001500D01880000

    Construction

    Type & style
    • Home type: SingleFamily
    Materials
    • Roof: Asphalt
    Condition
    • Year built: 1995

    Community & HOA

    Location
    • Region: Hilton Head Island

    Financial & listing details

    • Price per square foot: $600/sqft
    • Tax assessed value: $2,875,000
    • Annual tax amount: $41,597

    Price history

    DateEventPrice
    2/15/2023Sold$2,875,000-4%$505/sqft
    Source: Public Record Report a problem
    11/22/2022Pending sale$2,995,000$526/sqft
    Source: REsides, Inc. #429647 Report a problem
    9/26/2022Listed for sale$2,995,000+76.2%$526/sqft
    Source: REsides, Inc. #429647 Report a problem
    5/2/2018Sold$1,700,000-2.8%$298/sqft
    Source: Public Record Report a problem
    3/14/2018Pending sale$1,749,000$307/sqft
    Source: Charter One Realty #375475 Report a problem
    2/27/2018Price change$1,749,000-2.6%$307/sqft
    Source: Charter One Realty #375475 Report a problem
    2/16/2018Listed for sale$1,795,000+25.1%$315/sqft
    Source: Charter One Realty #375475 Report a problem
    7/18/2001Sold$1,435,000-4.3%$252/sqft
    Source: Public Record Report a problem
    3/30/1999Sold$1,500,000$263/sqft
    Source: Agent Provided Report a problem

    Public tax history

    YearProperty taxesTax assessment
    2024$41,597 +278.2%$172,500 +111.1%
    2023$10,998 +9%$81,720 +15%
    2022$10,088 -2.8%$71,060
    2021$10,376 $71,060
    2020-- $71,060
    2019$10,141 +32.5%$71,060 +13%
    2018$7,652 +11%$62,880 -5.4%
    2017$6,896 $66,460
    2016$6,896 $66,460
    2015$6,896 $66,460
    2014$6,896 $66,460
    2013$6,896 $66,460
    2010$6,896 +4.4%--
    2009$6,604 +4.2%--
    2008$6,339 +6.1%$63,096
    2007$5,975 -43.2%$63,096 -3.1%
    2005$10,513 +3.9%$65,096 +3.5%
    2004$10,123 -32.8%$62,896 -5.6%
    2003$15,055 $66,616
    2001-- --
    2000-- $1,110,260
    Find assessor info on the county website

    Neighborhood: Wexford

    Nearby schools

    GreatSchools rating
    Get a cash offer in 3 minutes
    Find out how much your home could sell for in as little as 3 minutes with a no-obligation cash offer.
    Estimated market value
    $3,416,500
    Get a cash offer in 3 minutes
    Find out how much your home could sell for in as little as 3 minutes with a no-obligation cash offer.
    Estimated market value
    $3,416,500