Skip main navigation
Sold for $602,000
  • $602,000

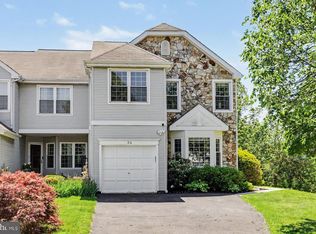
    52 Yorkshire Dr, Newtown, PA 18940

    3beds
    2,830sqft
    Townhouse
    Built in 1991
    3,288 Square Feet Lot
    $625,100 Zestimate®
    $213/sqft
    $3,920 Estimated rent

    Home value

    $625,100

    $581,000 - $675,000

    $3,920/mo

    Zestimate® history
    Loading
    Loading...

    Owner options

    List your home for rent

    $3,920/mo

    Rent Zestimate®

    Find your next renter with Zillow Rental Manager. Plus, with online applications, you can quickly screen prospective tenants – for free.

    Learn more

    $3,920/mo

    Rent Zestimate®

    Refinance and save

    $4,442/mo

    Est. payment

    Refinancing to a lower rate could help reduce your monthly payments and save thousands over the life of the loan.

    See today's rates

    $4,442/mo

    Est. payment

    Explore your selling options

    Work with a Zillow partner agent

    Leverage their expertise and Zillow's premium Showcase listings to get your home seen by more buyers.

    Get started

    List with your own agent

    Get your home in front of millions of buyers by listing it on Zillow.

    Learn how to do it

    Sell it yourself

    Take full control of how buyers see your home on Zillow by listing For Sale by Owner (FSBO).

    List your home

    What's special

    Corner fireplaceQuartz countertopsFully finished basementModern upgradesLaundry areaOversized soaking tubRear deck
    Welcome to the beautifully updated and move-in ready townhome at 52 Yorkshire Drive! Located in the desirable Hill Haven community, this stunning townhome offers modern upgrades, a fully finished basement, and a private setting backing to trees. From top to bottom, this home has been thoughtfully refreshed. The first floor features an inviting open layout with a large living room den and a brand-new kitchen. is a The kitchen comes complete with white shaker cabinets, subway tile backsplash, quartz countertops with seating for 3, and new stainless steel appliances. The cozy family room includes a corner fireplace and access to the rear deck, that creates the perfect spot for relaxing or entertaining. Upstairs, you’ll find three spacious bedrooms, including a **primary suite with a sitting room, huge walk-in closet, and luxurious private bath, featuring an oversized soaking tub and separate shower. The laundry area and a full hall bath complete the second floor. The Fully Finished Basement provides even more living space—ideal for a home office, gym, or even a 4th bedroom! Additional updates include a new roof, new HVAC system, and fresh carpeting throughout the basement and 2nd floors. Perfectly situated just minutes from Historic Newtown Borough, I-95, and nearby train stations, this home offers convenient access to Philadelphia, New York, and New Jersey via the Princeton Corridor. Don’t miss your chance to own this beautifully updated home in one of Bucks County’s most sought-after locations—schedule your showing today!

    Zillow last checked:

    Listing updated:

    Listed by:

    Kenneth Buchholz 215-962-5803,

    HomeSmart Nexus Realty Group - Newtown

    Bought with:

    Kathy Dumont, RS309623

    Compass RE

    Brittney Dumont, RS309622

    Compass RE

    Source: Bright MLS,MLS#: PABU2107370MLS Logo

    Facts & features

    Interior

    Bedrooms & bathrooms
    • Bedrooms: 3
    • Bathrooms: 3
    • Full bathrooms: 2
    • 1/2 bathrooms: 1
    • Main level bathrooms: 1
    Basement
    • Description: Percent Finished: 100.0
    • Area: 900
    Heating
    • Forced Air, Natural Gas
    Cooling
    • Central Air, Electric
    Appliances
    • Included: Gas Water Heater
    • Laundry: Upper Level
    Features
    • Dry Wall
    • Flooring: Carpet, Engineered Wood, Luxury Vinyl, Tile/Brick
    • Basement: Finished,Exterior Entry
    • Number of fireplaces: 1
    Interior area
    • Total structure area: 2,930
    • Total interior livable area: 2,830 sqft
    • Finished area above ground: 2,030
    • Finished area below ground: 800

    Property

    Parking
    • Total spaces: 2
    • Parking features: Garage Faces Front, Garage Faces Rear, Asphalt, Driveway, Attached
    • Attached garage spaces: 1
    • Uncovered spaces: 1
    Accessibility
    • Accessibility features: 2+ Access Exits
    Features
    • Levels: Three
    • Stories: 3
    • Patio & porch: Deck, Porch
    • Pool features: None
    • Fencing: Wood
    Lot
    • Size: 3,288 Square Feet
    Details
    • Additional structures: Above Grade, Below Grade
    • Parcel number: 29029210
    • Zoning: R1
    • Special conditions: Standard

    Construction

    Type & style
    • Home type: Townhouse
    • Architectural style: Traditional
    • Property subtype: Townhouse
    Materials
    • Frame
    • Foundation: Concrete Perimeter
    • Roof: Asphalt
    Condition
    • Excellent
    • New construction: No
    • Year built: 1991

    Utilities & green energy

    • Electric: 200+ Amp Service
    • Sewer: Public Sewer
    • Water: Public

    Community & HOA

    Community
    • Security: Carbon Monoxide Detector(s), Smoke Detector(s)
    • Subdivision: Hill Haven
    HOA
    • Has HOA: Yes
    • HOA fee: $650 annually
    • HOA name: HILL HAVEN HOA
    Location
    • Region: Newtown
    • Municipality: NEWTOWN TWP

    Financial & listing details

    • Price per square foot: $213/sqft
    • Tax assessed value: $31,040
    • Annual tax amount: $5,628
    • Date on market: 10/10/2025
    • Listing agreement: Exclusive Right To Sell
    • Listing terms: Cash,Conventional,VA Loan
    • Inclusions: Appliances
    • Ownership: Fee Simple

    Price history

    DateEventPrice
    11/14/2025Sold$602,000+7.5%$213/sqft
    Source: Bright MLS #PABU2107370 Report a problem
    10/13/2025Pending sale$560,000$198/sqft
    Source: Bright MLS #PABU2107370 Report a problem
    10/10/2025Listed for sale$560,000+33%$198/sqft
    Source: Bright MLS #PABU2107370 Report a problem
    9/12/2025Sold$421,000+139.2%$149/sqft
    Source: Public Record Report a problem
    5/25/1999Sold$176,000$62/sqft
    Source: Public Record Report a problem

    Public tax history

    YearProperty taxesTax assessment
    2025$5,629 $31,040
    2024$5,629 +6.6%$31,040
    2023$5,278 +2%$31,040
    2022$5,176 +1.6%$31,040
    2021$5,095 +5.1%$31,040
    2020$4,850 +4.4%$31,040
    2018$4,645 +4.3%$31,040
    2017$4,453 $31,040
    2016$4,453 $31,040
    2015-- $31,040
    2014-- $31,040
    2013-- $31,040
    2012-- $31,040
    2011-- $31,040
    2010-- $31,040
    2009-- $31,040
    2008-- $31,040
    2007-- $31,040
    2006-- $31,040
    2005-- $31,040 +300%
    2004-- $7,760
    2003-- $7,760
    2002-- $7,760
    2000-- $7,760
    Find assessor info on the county website

    Neighborhood: 18940

    Nearby schools

    GreatSchools rating
    Schools provided by the listing agent
    • Elementary: Goodnoe
    • Middle: Newtown Jr
    • High: Council Rock North
    • District: Council Rock

    Source: Bright MLS. This data may not be complete. We recommend contacting the local school district to confirm school assignments for this home.

    Get a cash offer in 3 minutes
    Find out how much your home could sell for in as little as 3 minutes with a no-obligation cash offer.
    Estimated market value
    $625,100
    Get a cash offer in 3 minutes
    Find out how much your home could sell for in as little as 3 minutes with a no-obligation cash offer.
    Estimated market value
    $625,100