Back to the market! Welcome to 52 Yorktown Rd a beautifully maintained 4-bedroom, 3.5-bath with**** a brand-new roof 07/2026. Home offering the perfect blend of space, comfort, and convenience in one of East Brunswick's most sought-after neighborhoods. Step inside to find generous living spaces designed for both everyday living and entertaining. The home features a well-appointed kitchen, bright and airy bedrooms, and multiple bathrooms, providing comfort and flexibility for families and guests alike. The primary suite offers a private retreat, while the additional bedrooms provide ample space for family, a home office, or guest accommodations. Finished basement with a kitchen and full bathroom. Enjoy outdoor living in the spacious backyard perfect for gatherings, relaxing evenings, or creating your own outdoor oasis. Located close to highly rated East Brunswick schools, shopping, dining, parks, and major commuting routes, this home delivers both lifestyle and location.
Under contract
Price cut: $20K (8/18)
$825,000
52 Yorktown Rd, East Brunswick, NJ 08816
4beds
2,296sqft
Single Family Residence
Built in 1966
0.47 Acres Lot
$819,300 Zestimate®
$359/sqft
$-- HOA
What's special
Multiple bathroomsWell-appointed kitchenBright and airy bedroomsBrand-new roofGenerous living spaces
- 185 days
- 1,837
- 96
Zillow last checked:
Listing updated:
Listed by:
JOSPHEN YOUSSEF 732-485-3246,
KELLER WILLIAMS WEST MONMOUTH
Source: All Jersey MLS,MLS#: 2610772R
Facts & features
Interior
Bedrooms & bathrooms
- Bedrooms: 4
- Bathrooms: 4
- Full bathrooms: 3
- 1/2 bathrooms: 1
Dining room
- Features: Formal Dining Room
Kitchen
- Features: Breakfast Bar, Kitchen Island
Basement
- Area: 0
Heating
- Forced Air
Cooling
- Central Air, Ceiling Fan(s)
Appliances
- Included: Self Cleaning Oven, Dishwasher, Dryer, Gas Range/Oven, Microwave, Refrigerator, Range, Washer, Electric Water Heater
Features
- Vaulted Ceiling(s), Entrance Foyer, Kitchen, Laundry Room, Bath Half, Living Room, Dining Room, Family Room, 1 Bedroom, 2 Bedrooms, 3 Bedrooms, 4 Bedrooms, Bath Full, Bath Main, Attic, None
- Flooring: Carpet, Ceramic Tile, Wood
- Basement: Finished, Bath Full, Bedroom, Den, Storage Space, Utility Room, Kitchen
- Has fireplace: No
Interior area
- Total structure area: 2,296
- Total interior livable area: 2,296 sqft
Video & virtual tour
Property
Parking
- Total spaces: 2
- Parking features: 3 Cars Deep, Asphalt, Garage, Attached, Garage Door Opener, Driveway
- Attached garage spaces: 2
- Has uncovered spaces: Yes
- Details: Oversized Vehicles Allowed
Features
- Levels: Two
- Stories: 2
- Patio & porch: Deck
- Exterior features: Deck
Lot
- Size: 0.47 Acres
- Dimensions: 165.00 x 0.00
- Features: Wooded
Details
- Parcel number: 04003190800001
- Zoning: R3
Construction
Type & style
- Home type: SingleFamily
- Architectural style: Colonial
- Property subtype: Single Family Residence
Materials
- Roof: Asphalt
Condition
- Year built: 1966
Utilities & green energy
- Gas: Natural Gas
- Sewer: Public Sewer
- Water: Public
- Utilities for property: Underground Utilities
Community & HOA
Location
- Region: East Brunswick
Financial & listing details
- Price per square foot: $359/sqft
- Tax assessed value: $129,900
- Annual tax amount: $15,595
- Date on market: 2/21/2026
- Ownership: Fee Simple
Estimated market value
$819,300
$778,000 - $860,000
$4,671/mo
Price history
| Date | Event | Price |
|---|---|---|
| 9/19/2026 | Contingent | $825,000$359/sqft |
Source:  All Jersey MLS #2610772R Report a problem All Jersey MLS #2610772R Report a problem | ||
| 8/18/2026 | Price change | $825,000-2.4%$359/sqft |
Source:  MoreMLS #22605821 Report a problem MoreMLS #22605821 Report a problem | ||
| 7/20/2026 | Listed for sale | $845,000-0.5%$368/sqft |
Source: All Jersey MLS #2610772R Report a problem | ||
| 7/8/2026 | Listing removed | $849,000$370/sqft |
Source: MoreMLS #22605821 Report a problem | ||
| 6/1/2026 | Contingent | $849,000$370/sqft |
Source: All Jersey MLS #2610772R Report a problem | ||
| 5/6/2026 | Price change | $849,000-1.3%$370/sqft |
Source: All Jersey MLS #2610772R Report a problem | ||
| 4/9/2026 | Listed for sale | $860,000+2.4%$375/sqft |
Source: All Jersey MLS #2610772R Report a problem | ||
| 3/25/2026 | Contingent | $840,000$366/sqft |
Source: All Jersey MLS #2610772R Report a problem | ||
| 3/24/2026 | Pending sale | $840,000$366/sqft |
Source: MoreMLS #22605821 Report a problem | ||
| 2/21/2026 | Listed for sale | $840,000+55.6%$366/sqft |
Source: All Jersey MLS #2610772R Report a problem | ||
| 12/10/2020 | Sold | $540,000+8%$235/sqft |
Source:  All Jersey MLS #2105584 Report a problem All Jersey MLS #2105584 Report a problem | ||
| 9/28/2020 | Pending sale | $500,000$218/sqft |
Source: RE/MAX PLATINUM REALTY #2105584 Report a problem | ||
| 9/24/2020 | Listed for sale | $500,000-3.7%$218/sqft |
Source: RE/MAX PLATINUM REALTY #2105584 Report a problem | ||
| 10/6/2017 | Listing removed | $519,000$226/sqft |
Source: ORANGE KEY REALTY, INC. #1802034 Report a problem | ||
| 8/2/2017 | Listed for sale | $519,000+87%$226/sqft |
Source: ORANGE KEY REALTY, INC. #1802034 Report a problem | ||
| 12/8/1997 | Sold | $277,500$121/sqft |
Source: Public Record Report a problem | ||
Public tax history
| Year | Property taxes | Tax assessment |
|---|---|---|
| 2025 | $15,357 | $129,900 |
| 2024 | $15,357 +2.8% | $129,900 |
| 2023 | $14,941 +0.3% | $129,900 |
| 2022 | $14,890 +2.9% | $129,900 |
| 2021 | $14,467 +2.2% | $129,900 |
| 2020 | $14,161 +3% | $129,900 |
| 2019 | $13,749 +46.5% | $129,900 |
| 2018 | $9,387 -30.3% | $129,900 |
| 2017 | $13,477 +2.6% | $129,900 |
| 2016 | $13,132 +2.2% | $129,900 |
| 2015 | $12,847 +4.1% | $129,900 |
| 2014 | $12,343 +3.1% | $129,900 |
| 2013 | $11,966 +2.3% | $129,900 |
| 2012 | $11,702 +5.4% | $129,900 |
| 2011 | $11,098 +0.8% | $129,900 |
| 2010 | $11,014 +3.4% | $129,900 |
| 2009 | $10,649 | $129,900 |
| 2008 | -- | $129,900 |
| 2007 | -- | $129,900 |
| 2006 | -- | $129,900 |
| 2005 | -- | $129,900 |
| 2004 | -- | $129,900 |
| 2003 | -- | $129,900 |
| 2002 | -- | $129,900 |
| 2001 | -- | $129,900 |
Find assessor info on the county website
Monthly payment
Est. payment
Payment breakdown
Explore the cost of this home by adjusting the details. Changes won't be saved.Climate risks
Neighborhood: 08816
- $777,2004 bd3 ba2.3k sqft54 Yorktown Rd, East Brunswick, NJ 08816Off Market
- $825,500-- bd-- ba2.4k sqft50 Yorktown Rd, East Brunswick, NJ 08816Off Market
- $907,6004 bd3 ba2.2k sqft47 Yorktown Rd, East Brunswick, NJ 08816Off Market
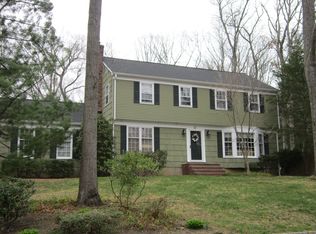
- $901,900-- bd-- ba2.9k sqft49 Yorktown Rd, East Brunswick, NJ 08816Off Market
Similar homes
- $849,9004 bd3 ba2.4k sqft6 Mount Ct, East Brunswick, NJ 08816For Sale
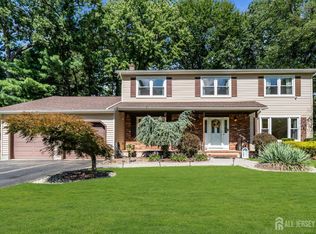
 MLS ID #2704691R, CASEY GESUELLI. All Jersey MLS
 - $899,9955 bd5 ba3.1k sqft39 Independence Dr, East Brunswick, NJ 08816For Sale
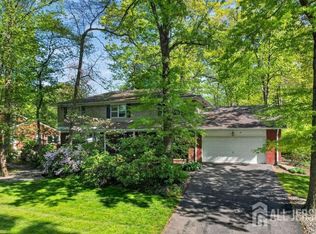 MLS ID #2615240R, ANTHONY ELK. All Jersey MLS
 - $849,9994 bd3 ba2.4k sqft1 Macintosh Ct, East Brunswick, NJ 08816For Sale
 MLS ID #2703641R, DANIEL MARIANO. All Jersey MLS
 - $799,9005 bd3 ba2.3k sqft25 Hudson Rd, East Brunswick, NJ 08816For Sale
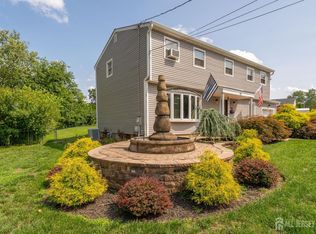 MLS ID #2703075R, DIANNE POLO. All Jersey MLS
 - $749,0003 bd3 ba2.4k sqft6 New Dover Rd, East Brunswick, NJ 08816For SaleMLS ID #2700922R, YEHUDA NEUSTADT. All Jersey MLS
- $789,0004 bd3 ba2.1k sqft9 Van Arsdale Ct, East Brunswick, NJ 08816For SaleMLS ID #2702554R, JUDI SALANT. All Jersey MLS
- $739,9004 bd2 ba2k sqft3 Packard Rd, East Brunswick, NJ 08816For SaleMLS ID #2616419R, JENISE BUCKALEW. All Jersey MLS
- $849,0006 bd3 ba2.2k sqft29 Tompkins Rd, East Brunswick, NJ 08816For SaleMLS ID #2701651R, MICHAEL MATTHEWS. All Jersey MLS
- $750,0003 bd3 ba1.7k sqft36 Sherwood Ave, East Brunswick, NJ 08816For SaleMLS ID #2704098R, MALINDA NIEVES. All Jersey MLS
- $899,9004 bd3 ba2.6k sqft23 Aldingham Cir, East Brunswick, NJ 08816For SaleMLS ID #2616032R, JANE MUELLER. All Jersey MLS
- $675,0003 bd2 ba1.4k sqft12 Barrie Rd, East Brunswick, NJ 08816For SaleMLS ID #2614709R, JANE MUELLER. All Jersey MLS
- $669,9004 bd2 ba1.5k sqft6 Russell St, East Brunswick, NJ 08816For SaleMLS ID #2700772R, JANE MUELLER. All Jersey MLS
- $829,9004 bd4 ba2.6k sqft8 Dusko Dr, Parlin, NJ 08859For SaleMLS ID #2704667R, RON ISON. All Jersey MLS
- $599,0004 bd2 ba1.6k sqft45 Herbert Dr, East Brunswick, NJ 08816For SaleMLS ID #2703263R, DAVID LEVINE. All Jersey MLS
- $799,0004 bd3 ba2.4k sqft102 Fawn Dr, Matawan, NJ 07747For SaleMLS ID #2703200R, LYNN SCHALLER. All Jersey MLS
- $779,9005 bd3 ba2.5k sqft1636 Arthur Ave, North Brunswick, NJ 08902For SaleMLS ID #2702318R, LAUREN ADAMS. All Jersey MLS
- $889,0004 bd4 ba2.1k sqft41 Calvert Ave W, Edison, NJ 08820For SaleMLS ID #2705002R, NANCY STEINGART. All Jersey MLS
- $1,100,0004 bd4 ba2.8k sqft41 Addington Ct, East Brunswick, NJ 08816For SaleMLS ID #2618271R, JANE MUELLER. All Jersey MLS
- $750,0004 bd3 ba2.1k sqft455 Township Line Rd, Belle Mead, NJ 08502For SaleMLS ID #2704546R, BERNARD N. CORBALIS. All Jersey MLS
- $649,5003 bd3 ba1.6k sqft16 Wilmot Rd, Sayreville, NJ 08872For SaleMLS ID #2705009R, JENISE BUCKALEW. All Jersey MLS
