Meticulously maintained home located in the desirable River Bend 55+ golf community, offering golf, pickleball, a clubhouse, pool, and gated entrance. This resaca-front property sits on a quiet cul-de-sac and features an open-concept, split-bedroom floor plan with tile flooring in the main areas and bathrooms, recessed lighting, and matching granite countertops throughout. The kitchen includes recent stainless steel appliances and a washer and dryer set. A professionally enclosed patio adds comfortable entertaining space, along with a separate screened-in porch perfect for enjoying the outdoors. The primary suite offers a garden tub, separate shower, dual vanities, and a walk-in closet. Additional highlights include storm shutters, a retractable garage screen door, and drought-tolerant, low-maintenance landscaping. Ideal for downsizing or enjoying as a second home, this property combines comfort, style, and ease of living in sunny South Texas.
Sold
Price Unknown
52 Yukon River Dr, Brownsville, TX 78520
3beds
1,854sqft
Single Family Residence
Built in 2003
9,583 Square Feet Lot
$270,000 Zestimate®
$--/sqft
$2,047 Estimated rent
Home value
$270,000
$254,000 - $286,000
$2,047/mo
Zestimate® history
Owner options
List your home for rent
$2,047/mo
Rent Zestimate®
Find your next renter with Zillow Rental Manager. Plus, with online applications, you can quickly screen prospective tenants – for free.
$2,047/mo
Rent Zestimate®
Refinance and save
$129/mo
Est. payment
Refinancing to a lower rate could help reduce your monthly payments and save thousands over the life of the loan.
$129/mo
Est. payment
Explore your selling options
Work with a Zillow partner agent
Leverage their expertise and Zillow's premium Showcase listings to get your home seen by more buyers.
Get startedList with your own agent
Get your home in front of millions of buyers by listing it on Zillow.
Learn how to do itSell it yourself
Take full control of how buyers see your home on Zillow by listing For Sale by Owner (FSBO).
List your homeWhat's special
Professionally enclosed patioRecessed lightingDrought-tolerant low-maintenance landscapingTile flooringSeparate screened-in porchMatching granite countertopsSplit-bedroom floor plan
Zillow last checked:
Listing updated:
Listed by:
Craig Grove 956-832-4458,
GRT Realty
Bought with:
Geraldine Hufham, TREC # 0737623
Sapphire Prime Realty
Source: RGVMLS,MLS#: 29767394
Facts & features
Interior
Bedrooms & bathrooms
- Bedrooms: 3
- Bathrooms: 2
- Full bathrooms: 2
Primary bedroom
- Features: Split Bedrooms, Walk-In Closet(s)
Primary bathroom
- Features: Double Vanity, Soaking Tub, Private Commode, Separate Shower
Heating
- Central, Electric
Appliances
- Included: Dishwasher, Disposal, Dryer, Washer, Electric Water Heater, Water Heater
Features
- Ceiling Fan(s)
- Flooring: Carpet, Tile
- Windows: Double Pane Windows
Interior area
- Total structure area: 1,854
- Total interior livable area: 1,854 sqft
Property
Parking
- Total spaces: 2
- Parking features: Garage, Attached, Garage Faces Side
- Attached garage spaces: 2
Features
- Levels: One
- Patio & porch: Covered, Patio, Screened
- Exterior features: Resaca
- Pool features: None
- Has spa: Yes
- Spa features: Bath
- Fencing: None
- On waterfront: Yes
Lot
- Size: 9,583 Square Feet
- Features: Curb & Gutter, Resaca
Details
- Parcel number: 7799960020002000
Construction
Type & style
- Home type: SingleFamily
- Property subtype: Single Family Residence
Materials
- Stone
- Foundation: Slab
- Roof: Composition
Condition
- Year built: 2003
Utilities & green energy
- Sewer: Public Sewer
- Water: Public
Green energy
- Energy efficient items: Thermostat
Community & HOA
Community
- Features: Certified 55+ Community, Country Club, Homeowners Association
- Security: Smoke Detector(s), Security Guard
- Senior community: Yes
- Subdivision: Riverbend
HOA
- Has HOA: Yes
- HOA fee: $130 monthly
Location
- Region: Brownsville
Financial & listing details
- Tax assessed value: $222,135
- Annual tax amount: $2,842
- Date on market: 7/14/2026
- Listing terms: Cash,Conventional,FHA,VA Loan
- Road surface type: Paved
Price history
| Date | Event | Price |
|---|---|---|
| 11/12/2025 | Sold | -- |
Source:  RGVMLS #29767394 Report a problem RGVMLS #29767394 Report a problem | ||
| 10/18/2025 | Pending sale | $284,900$154/sqft |
Source: RGVMLS #29767394 Report a problem | ||
| 10/4/2025 | Listing removed | $284,900$154/sqft |
Source: RGVMLS #29767394 Report a problem | ||
| 8/6/2025 | Listed for sale | $284,900$154/sqft |
Source: RGVMLS #29767394 Report a problem | ||
Public tax history
| Year | Property taxes | Tax assessment |
|---|---|---|
| 2025 | $2,842 +0.9% | $185,090 +10% |
| 2024 | $2,816 +6.4% | $168,264 +10% |
| 2023 | $2,646 -19.7% | $152,967 +10% |
| 2022 | $3,294 | $139,061 -0.9% |
| 2021 | -- | $140,282 -1.7% |
| 2020 | -- | $142,723 -0.8% |
| 2019 | $3,696 +1.5% | $143,943 |
| 2018 | $3,641 -15% | $143,943 -16.6% |
| 2017 | $4,282 -0.2% | $172,623 -0.9% |
| 2016 | $4,290 +0.8% | $174,144 -0.9% |
| 2015 | $4,256 | $175,663 -0.9% |
| 2014 | $4,256 | $177,182 -0.3% |
| 2013 | -- | $177,740 +7% |
| 2012 | -- | $166,046 -6.9% |
| 2011 | -- | $178,290 -0.8% |
| 2010 | -- | $179,779 +16.6% |
| 2009 | -- | $154,149 |
| 2008 | -- | $154,149 +3.4% |
| 2007 | -- | $149,149 +54.6% |
| 2005 | $2,438 -0.9% | $96,479 +10% |
| 2004 | $2,460 | $87,708 |
Find assessor info on the county website
Neighborhood: San Pedro Colonia
Nearby homes
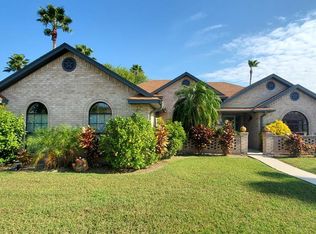
- $244,3003 bd2 ba1.8k sqft56 Yukon River Dr, Brownsville, TX 78520Off Market
- $66,3992 bd-- ba1.7k sqft56 Yukon River Dr, Brownsville, TX 78520Off Market
- $255,7002 bd3 ba1.9k sqft40 Yukon River Dr, Brownsville, TX 78520Off Market

- $245,1003 bd3 ba1.8k sqft48 Yukon River Dr, Brownsville, TX 78520Off Market
- $227,8399,374 sqft810 Wabash River Cir, Brownsville, TX 78520Off Market
- $222,300-- bd2 ba1.7k sqft56 Yukon River Drive, Brownsville, TX 78520Off Market
- $224,0003 bd2 ba1.7k sqft840 Wabash River Dr, Brownsville, TX 78520Off Market
- $290,2002 bd3 ba1.9k sqft40 Yukon Cir, Brownsville, TX 78520Off Market
Nearby schools
GreatSchools rating
- 5/10Villa Nueva Elementary SchoolGrades: PK-5Distance: 1.7 mi
- 7/10Stillman Middle SchoolGrades: 6-8Distance: 2.3 mi
- 7/10Veterans Memorial High SchoolGrades: 9-12Distance: 0.4 mi
Schools provided by the listing agent
- Elementary: Villa Nueva
- Middle: Stillman
- High: Veterans Memorial
- District: Brownsville I.S.D.
Source: RGVMLS. This data may not be complete. We recommend contacting the local school district to confirm school assignments for this home.
- Texas
- Cameron County
- Brownsville
- 78520
- San Pedro Colonia
- 52 Yukon River Dr
