Experience the beauty and serenity of coastal luxury in this newly constructed home. Ideally located in Downtown Huntington Beach just moments from the sand, entertainment, shopping and dining. This beautiful home offers high end sophistication, luxurious finishes and functional design.
Spanning approximately 2,800 square feet this 3 bedroom, 3.5 bathroom residence is a brand new construction home with an open concept designed for seamless indoor-outdoor living with a stunning living room featuring floor to ceiling porcelain fireplace. Bonelli stacking patio doors lead to a dining lounge area with gas fire pit. The modern and warm kitchen is the heart and beauty of the home and turns entertaining into an experience to remember. The large waterfall island and Taj Mahal quartzite countertops enhance the entire kitchen and help showcase the full line of Thermador stainless steel appliances with custom white oak and laminate panels.
The design team added a backlit cristallo quartzite wine room that is a true work of art creating a conversation piece all of your guests will be talking about.
Hardwood stairs or elevator lead up to the third level dedicated to the primary suite offering a serene retreat with a stone fireplace, refreshment niche, private balcony and a spa inspired bathroom featuring dual sinks, a soaking tub, glass shower and a walk in closet. Second level has two additional bedrooms and fully appointed laundry room with stacked washer and dryer, cabinets and stone countertop.
Smart functionality is at the forefront, powered by a SPAN electrical panel with full digital access and a pre wired for speakers. It is climate controlled by a multi multizoned HVAC system with wifi controlled thermostats allowing simultaneous heating and cooling across five zones with dedicated air handlers. A custom wood paneled elevator provides effortless access to all three levels.
Home is equipped with a fully owned solar system that provides 13.2kw battery storage and rooftop panels with EV ports in the garage.
The quality and design will make you fall in love and the location will make you glad you did.
Sold for $3,625,000
Listed by: Beverly and Company, Inc. • Cole Tripp • Contact: 949-386-0821
Bought with: Compass
$3,625,000
520 11th St, Huntington Beach, CA 92648
3beds
2,798sqft
Single Family Residence
Built in 2026
2,938 Square Feet Lot
$3,622,900 Zestimate®
$1,296/sqft
$-- Estimated rent
Home value
$3,622,900
$3.37M - $3.91M
Not available
Zestimate® history
Owner options
List your home for rent
Find your next renter with Zillow Rental Manager. Plus, with online applications, you can quickly screen prospective tenants – for free.
Refinance and save
$24,007/mo
Est. payment
Refinancing to a lower rate could help reduce your monthly payments and save thousands over the life of the loan.
$24,007/mo
Est. payment
Explore your selling options
Work with a Zillow partner agent
Leverage their expertise and Zillow's premium Showcase listings to get your home seen by more buyers.
Get startedList with your own agent
Get your home in front of millions of buyers by listing it on Zillow.
Learn how to do itSell it yourself
Take full control of how buyers see your home on Zillow by listing For Sale by Owner (FSBO).
List your homeWhat's special
Modern and warm kitchenLarge waterfall islandBonelli stacking patio doorsHardwood stairsPre wired for speakersTaj mahal quartzite countertopsThermador stainless steel appliances
Zillow last checked:
Listing updated:
Listed by:
Cole Tripp DRE #02015267 949-386-0821,
Beverly and Company, Inc.,
Brianna Brehm DRE #02111048,
Beverly and Company, Inc.
Bought with:
Nik Hennessee, DRE #02218417
Compass
Source: CRMLS,MLS#: OC26048818 Originating MLS: California Regional MLS
Originating MLS: California Regional MLSFacts & features
Interior
Bedrooms & bathrooms
- Bedrooms: 3
- Bathrooms: 4
- Full bathrooms: 3
- 1/2 bathrooms: 1
- Main level bathrooms: 1
Rooms
- Room types: Attic, Bathroom, Bedroom, Entry/Foyer, Family Room, Great Room, Kitchen, Laundry, Loft, Living Room, Primary Bathroom, Primary Bedroom, Dining Room
Primary bedroom
- Features: Primary Suite
Primary bedroom
- Features: Main Level Primary
Bedroom
- Features: Bedroom on Main Level
Bathroom
- Features: Bathroom Exhaust Fan, Bathtub, Dual Sinks, Enclosed Toilet, Stone Counters, Soaking Tub, Separate Shower, Tub Shower, Vanity, Walk-In Shower
Kitchen
- Features: Kitchen Island, Kitchen/Family Room Combo, Stone Counters, Self-closing Cabinet Doors, Self-closing Drawers
Heating
- Central, ENERGY STAR Qualified Equipment, Fireplace(s), High Efficiency
Cooling
- Central Air, ENERGY STAR Qualified Equipment, High Efficiency
Appliances
- Included: 6 Burner Stove, Barbecue, Convection Oven, Dishwasher, ENERGY STAR Qualified Appliances, ENERGY STAR Qualified Water Heater, Exhaust Fan, Electric Water Heater, Freezer, Gas Cooktop, Disposal, Gas Oven, Gas Range, High Efficiency Water Heater, Ice Maker, Microwave, Refrigerator, Range Hood, Self Cleaning Oven, Tankless Water Heater, VentedExhaust Fan
- Laundry: Laundry Room, Upper Level
Features
- Breakfast Bar, Balcony, Separate/Formal Dining Room, Eat-in Kitchen, Elevator, High Ceilings, Open Floorplan, Stone Counters, Recessed Lighting, Smart Home, Two Story Ceilings, Wired for Sound, All Bedrooms Up, Attic, Bedroom on Main Level, Jack and Jill Bath, Loft, Main Level Primary, Primary Suite
- Flooring: Wood
- Windows: ENERGY STAR Qualified Windows
- Has fireplace: Yes
- Fireplace features: Electric, Great Room, Primary Bedroom, Outside
- Common walls with other units/homes: No Common Walls
Interior area
- Total interior livable area: 2,798 sqft
Property
Parking
- Total spaces: 2
- Parking features: Garage, Garage Faces Rear
- Attached garage spaces: 2
Accessibility
- Accessibility features: Accessible Elevator Installed, Parking, Accessible Doors, Accessible Entrance, Accessible Hallway(s)
Features
- Levels: Three Or More
- Stories: 3
- Entry location: South side
- Patio & porch: Front Porch, Open, Patio
- Exterior features: Barbecue, Lighting, Rain Gutters, Fire Pit
- Pool features: None
- Spa features: None
- Fencing: Stucco Wall
- Has view: Yes
- View description: Ocean, Peek-A-Boo
- Has water view: Yes
- Water view: Ocean
- Waterfront features: Beach Access
Lot
- Size: 2,938 Square Feet
- Features: Rectangular Lot
Details
- Parcel number: 02410104
- Special conditions: Standard
- Other equipment: Air Purifier
Construction
Type & style
- Home type: SingleFamily
- Architectural style: Contemporary
- Property subtype: Single Family Residence
Materials
- Roof: Metal
Condition
- New construction: Yes
- Year built: 2026
Utilities & green energy
- Electric: 220 Volts in Garage
- Sewer: Public Sewer
- Water: Public
- Utilities for property: Cable Available, Electricity Connected, Natural Gas Connected, Underground Utilities, Water Connected
Green energy
- Energy efficient items: Construction, Doors, HVAC, Insulation, Lighting, Thermostat, Appliances, Water Heater
- Energy generation: Solar
- Construction elements: Conserving Methods
- Water conservation: Low-Flow Fixtures, Water-Smart Landscaping
Community & HOA
Community
- Features: Biking, Curbs, Dog Park, Fishing, Gutter(s), Hiking, Park, Storm Drain(s), Street Lights, Suburban, Sidewalks, Water Sports
- Security: Prewired, Carbon Monoxide Detector(s), Fire Detection System, Firewall(s), Fire Rated Drywall, Fire Sprinkler System, Smoke Detector(s)
Location
- Region: Huntington Beach
Financial & listing details
- Price per square foot: $1,296/sqft
- Tax assessed value: $1,829,510
- Date on market: 3/11/2026
- Cumulative days on market: 71 days
- Listing terms: Cash,Conventional
- Road surface type: Paved
Price history
| Date | Event | Price |
|---|---|---|
| 6/26/2026 | Sold | $3,625,000-4.5%$1,296/sqft |
Source:  CRMLS #OC26048818 Report a problem CRMLS #OC26048818 Report a problem | ||
| 5/26/2026 | Contingent | $3,795,000$1,356/sqft |
Source: CRMLS #OC26048818 Report a problem | ||
| 3/11/2026 | Listed for sale | $3,795,000+223%$1,356/sqft |
Source: CRMLS #OC26048818 Report a problem | ||
| 5/10/2024 | Sold | $1,175,000-21.7%$420/sqft |
Source: CRMLS #PW24078691 Report a problem | ||
| 5/1/2024 | Pending sale | $1,500,000$536/sqft |
Source: CRMLS #PW24078691 Report a problem | ||
| 4/20/2024 | Listed for sale | $1,500,000$536/sqft |
Source: CRMLS #PW24078691 Report a problem | ||
Public tax history
| Year | Property taxes | Tax assessment |
|---|---|---|
| 2026 | -- | $1,829,510 +52.6% |
| 2025 | $13,578 +152.1% | $1,198,500 +160.5% |
| 2024 | $5,386 +2.3% | $460,044 +2% |
| 2023 | $5,263 +2.7% | $451,024 +2% |
| 2022 | $5,124 +1.9% | $442,181 +2% |
| 2021 | $5,028 +0.7% | $433,511 +1% |
| 2020 | $4,994 | $429,066 +2% |
| 2019 | $4,994 +1.2% | $420,653 +1595.5% |
| 2018 | $4,935 +808.2% | $24,810 +2% |
| 2017 | $543 | $24,324 +2% |
| 2016 | $543 +2.7% | $23,848 +1.5% |
| 2015 | $529 +4.1% | $23,490 +2% |
| 2014 | $508 | $23,030 +0.5% |
| 2013 | -- | $22,926 +2% |
| 2012 | -- | $22,477 +2% |
| 2011 | -- | $22,037 +0.7% |
| 2010 | -- | $21,873 -0.2% |
| 2009 | -- | $21,926 +2% |
| 2008 | -- | $21,497 +2% |
| 2007 | -- | $21,076 +2% |
| 2006 | -- | $20,663 +2% |
| 2005 | -- | $20,258 +2% |
| 2004 | -- | $19,861 +1.9% |
| 2003 | -- | $19,497 +2% |
| 2002 | -- | $19,115 +2% |
| 2001 | $210 0% | $18,741 +2% |
| 2000 | $210 | $18,374 |
Find assessor info on the county website
Neighborhood: Downtown
Nearby homes
- $1,521,0002 bd2 ba564 sqft522 11th St, Huntington Beach, CA 92648Sold
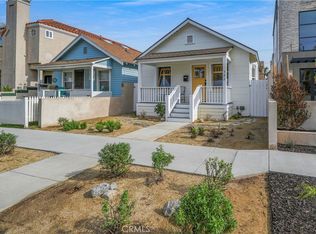
- $2,171,9003 bd3 ba2.9k sqft518 11th St, Huntington Beach, CA 92648Off Market

- $999,4003 bd1 ba724 sqft524 11th St, Huntington Beach, CA 92648Off Market
- $2,774,3003 bd3 ba2.3k sqft516 11th St, Huntington Beach, CA 92648Off Market
- $2,971,8003 bd3 ba2.8k sqft514 11th St, Huntington Beach, CA 92648Off Market
- $2,076,1003 bd3 ba2.4k sqft526 11th St, Huntington Beach, CA 92648Off Market
- $1,927,3003 bd3 ba2k sqft528 11th St, Huntington Beach, CA 92648Off Market
- $3,199,3004 bd3 ba3.4k sqft510 11th St, Huntington Beach, CA 92648Off Market
Nearby schools
GreatSchools rating
- 8/10Agnes L. Smith Elementary SchoolGrades: K-5Distance: 0.5 mi
- 8/10Ethel Dwyer Middle SchoolGrades: 6-8Distance: 0.3 mi
- 9/10Huntington Beach High SchoolGrades: 9-12Distance: 0.8 mi
Get a cash offer in 3 minutes
Find out how much your home could sell for in as little as 3 minutes with a no-obligation cash offer.
Estimated market value
$3,622,900
Get a cash offer in 3 minutes
Find out how much your home could sell for in as little as 3 minutes with a no-obligation cash offer.
Estimated market value
$3,622,900
Nearby cities
Nearby neighborhoods
Nearby zip codes
Other Huntington Beach Topics
- Apartments for Rent in 92648
- Houses for Sale in 92648
- Houses for Rent in 92648
- 92648 Real Estate
- Huntington Beach Condos
- Houses for Sale in Huntington Beach
- Newest Listings in Huntington Beach
- Huntington Beach Home Values
- Huntington Beach Real Estate Agents
- Huntington Beach Refinance
- Huntington Beach Mortgage Rates
