Skip main navigation
Sold for $3,245,000
  • $3,245,000

    520 21st St, Avalon, NJ 08202

    5beds
    2,800sqft
    Single Family Residence
    Built in 2025
    4,000 Square Feet Lot
    $4,266,200 Zestimate®
    $1,159/sqft
    $5,437 Estimated rent

    Home value

    $4,266,200

    $3.67M - $4.95M

    $5,437/mo

    Zestimate® history
    Loading
    Loading...

    Owner options

    List your home for rent

    $5,437/mo

    Rent Zestimate®

    Find your next renter with Zillow Rental Manager. Plus, with online applications, you can quickly screen prospective tenants – for free.

    Learn more

    $5,437/mo

    Rent Zestimate®

    Refinance and save

    $16,666/mo

    Est. payment

    Refinancing to a lower rate could help reduce your monthly payments and save thousands over the life of the loan.

    See today's rates

    $16,666/mo

    Est. payment

    Explore your selling options

    Work with a Zillow partner agent

    Leverage their expertise and Zillow's premium Showcase listings to get your home seen by more buyers.

    Get started

    List with your own agent

    Get your home in front of millions of buyers by listing it on Zillow.

    Learn how to do it

    Sell it yourself

    Take full control of how buyers see your home on Zillow by listing For Sale by Owner (FSBO).

    List your home

    What's special

    Inground poolHeated saltwater poolGas fireplaceVaulted ceilingsGorgeous sunset skiesBay viewsHall powder room
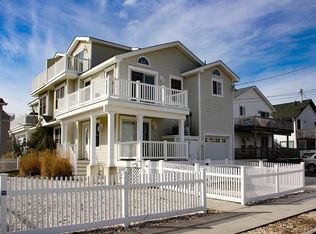
    LOWEST PRICED NEW CONSTRUCTION HOME IN ALL OF AVALON! BRAND NEW single-family home located within walking distance to downtown Avalon! This 3 story + a full ground level home features 5 bedrooms each with their own full bath, two powder rooms perfectly situated on 1st and 2nd floor, one car garage, additional 1st floor family room, over 800sqft of decks, BAY VIEWS, an inground pool, and MORE! The CUSTOM floor plan has been carefully laid out over three levels of living with a BONUS being the additional ground level that has 7’ ceiling height! Due to ceiling height, the new owner can make this a “backyard oasis” centered around a heated saltwater pool. As you enter the home from the street facing MASSIVE deck (with bay views) you will immediately notice the attention to detail that includes custom trim work, finishes, and more all done by this custom builder! On the first floor there are two bedrooms each with their own ensuite full bath, a laundry room, powder room, and a family room anchored by a wet bar and beverage fridge. This family room can be the perfect secondary entertaining space or a quick escape from the summer heat with direct access to the rear yard area. Moving to the second floor is the primary entertaining level. This space features a true chef’s kitchen with large center island seating, Thermador appliances, quartz countertops, and a beverage fridge. Vaulted ceilings over the living space, custom woodwork, a gas fireplace, and direct access to another MASSIVE deck with BAYVIEWS allow this area to rival that of larger single-family homes on the island. Additionally on this second level is a bedroom that can double as a second Master's suite with ensuite full bath with double vanity. also on this level is a hall powder room. The third floor offers another laundry room and two additional bedrooms each with ensuite full bath. The master suite is perfectly situated in the rear of the home with access to a deck space where you can end the day with views of Princeton harbor and gorgeous sunset skies or look to the north and get "birds' eye bay views" of Pennsylvania Harbor. Buy NOW and ENJOY SUMMER 2025!

    Zillow last checked:

    Listing updated:

    Listed by:

    Daniel (Jr) Bowersock 609-846-3398,

    FERGUSON-DECHERT, INC

    Bought with:

    Ryan Vince, 0571528

    Tim Kerr Sotheby's International Realty

    Source: CMCAOR,MLS#: 251439MLS Logo

    Facts & features

    Interior

    Bedrooms & bathrooms
    • Bedrooms: 5
    • Bathrooms: 7
    • Full bathrooms: 5
    • Partial bathrooms: 2
    Heating
    • Natural Gas, Zoned
    Cooling
    • Central Air, Zoned
    Appliances
    • Included: Range, Oven, Microwave, Refrigerator, Washer, Dryer, Dishwasher, Gas Cooktop, Instant Hot Water
    • Laundry: Laundry Room
    Features
    • Bar, Cathedral Ceiling(s), Walk-In Closet(s)
    • Has fireplace: Yes
    • Fireplace features: Gas
    Interior area
    • Total structure area: 2,800
    • Total interior livable area: 2,800 sqft

    Property

    Parking
    • Total spaces: 4
    • Parking features: Garage, 1 Car, 3 Car, Attached
    • Has attached garage: Yes
    Features
    • Levels: Three Or More
    • Stories: 3
    • Patio & porch: Deck, Enclosed/Covered Patio
    • Exterior features: Sidewalks, Outdoor Shower
    • Has private pool: Yes
    • Pool features: In Ground
    • Fencing: Fenced
    • Has view: Yes
    • View description: Water
    • Has water view: Yes
    • Water view: Water
    Lot
    • Size: 4,000 sqft
    • Dimensions: 40 x 100
    • Features: Island
    Details
    • Parcel number: 0100021070014801

    Construction

    Type & style
    • Home type: SingleFamily
    • Architectural style: Upside Down
    • Property subtype: Single Family Residence
    Condition
    • New construction: Yes
    • Year built: 2025

    Utilities & green energy

    • Sewer: City
    • Water: City

    Community & neighborhood

    Security
    • Security features: Smoke Detector(s)
    Location
    • Region: Avalon

    Price history

    DateEventPrice
    8/29/2025Sold$3,245,000-1.5%$1,159/sqft
    Source: CMCAOR #251439 Report a problem
    8/1/2025Contingent$3,295,000$1,177/sqft
    Source: CMCAOR #251439 Report a problem
    7/17/2025Price change$3,295,000-2.9%$1,177/sqft
    Source: CMCAOR #251439 Report a problem
    5/16/2025Listed for sale$3,395,000$1,213/sqft
    Source: CMCAOR #251439 Report a problem
    5/12/2025Listing removed$3,395,000$1,213/sqft
    Source: CMCAOR #250413 Report a problem
    2/13/2025Listed for sale$3,395,000$1,213/sqft
    Source: CMCAOR #250413 Report a problem

    Public tax history

    YearProperty taxesTax assessment
    2025$3,046 $496,100
    2024$3,046 +0.8%$496,100
    2023$3,021 +11.3%$496,100
    2022$2,714 +4%$496,100
    2021$2,609 +3.1%$496,100
    2020$2,530 +4.5%$496,100
    2019$2,421 $496,100
    2018$2,421 -16.6%$496,100 -6%
    2017$2,903 +1.7%$527,900
    2016$2,856 +1.1%$527,900
    2015$2,824 +1.7%$527,900
    2014$2,777 +3.3%$527,900
    2013$2,687 +1.8%$527,900
    2012$2,640 -20.9%$527,900
    2011$3,337 +4.1%$527,900 -35.3%
    2010$3,206 +6.8%$815,900
    2009$3,003 +5.1%$815,900
    2008$2,856 +9.4%$815,900
    2007$2,611 $815,900
    2006-- $815,900 +48.8%
    2005-- $548,300
    2004$2,467 $548,300 +99.2%
    2003-- $275,300
    2002-- $275,300

    Find assessor info on the county website

    Neighborhood: 08202

    Nearby schools

    GreatSchools rating
    Get a cash offer in 3 minutes
    Find out how much your home could sell for in as little as 3 minutes with a no-obligation cash offer.
    Estimated market value
    $4,266,200
    Get a cash offer in 3 minutes
    Find out how much your home could sell for in as little as 3 minutes with a no-obligation cash offer.
    Estimated market value
    $4,266,200