Skip main navigation
Sold for $5,450,000
  • Listing Provided by: Compass
    Bought with: Edge
    $5,450,000

    520 21st St, Manhattan Beach, CA 90266

    4beds
    3,236sqft
    Single Family Residence
    Built in 2001
    3,592 Square Feet Lot
    $5,424,500 Zestimate®
    $1,684/sqft
    $17,800 Estimated rent

    Home value

    $5,424,500

    $4.88M - $6.02M

    $17,800/mo

    Zestimate® history
    Loading
    Loading...

    Owner options

    List your home for rent

    $17,800/mo

    Rent Zestimate®

    Find your next renter with Zillow Rental Manager. Plus, with online applications, you can quickly screen prospective tenants – for free.

    Learn more

    $17,800/mo

    Rent Zestimate®

    Refinance and save

    $35,037/mo

    Est. payment

    Refinancing to a lower rate could help reduce your monthly payments and save thousands over the life of the loan.

    See today's rates

    $35,037/mo

    Est. payment

    Explore your selling options

    Work with a Zillow partner agent

    Leverage their expertise and Zillow's premium Showcase listings to get your home seen by more buyers.

    Get started

    List with your own agent

    Get your home in front of millions of buyers by listing it on Zillow.

    Learn how to do it

    Sell it yourself

    Take full control of how buyers see your home on Zillow by listing For Sale by Owner (FSBO).

    List your home

    What's special

    Cozy fireplaceExposed brick fireplaceJunior suiteVersatile workspaceJack-and-jill bathroomOpen-concept family roomUpstairs laundry room
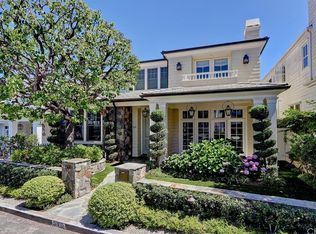
    Welcome to 520 21st Street, an exceptional, recently remodeled Cape Cod home that perfectly blends timeless charm with modern amenities. On the market for the first time in twenty years, this thoughtfully designed residence sits on an oversized 3,592 square foot lot along a prime Gas Lamp street. Just moments from the beach, parks, and downtown Manhattan Beach, it offers a seamless flow for both entertaining and everyday living. Entering through the gated yard, a porch and an inviting sitting area warmly welcome you home. Off the entryway, the living room features a cozy fireplace, large picturesque windows to the front yard and flows into the formal dining room. Continuing through the home, the dining room opens to the spacious kitchen, equipped with Viking stainless steel appliances, abundant storage, and an oversized island with breakfast bar seating. The kitchen space also offers a separate bench breakfast nook providing space for more informal dining. Adjacent to the kitchen, the open-concept family room boasts an exposed brick fireplace and direct access to the backyard; a perfect indoor-outdoor connection. The main floor also includes a stylish powder room, access to the garage and a rear staircase leading conveniently to the upper level of the home. Ascending upstairs, the primary suite features a vaulted wood-slatted ceiling, a fireplace, and a spacious walk-in closet. The spa-inspired ensuite includes a dual vanity, a separate water closet, a free-standing tub, and a large glass shower with a rainfall showerhead. French doors lead to a private terrace, perfect for enjoying serene mornings or peaceful evenings. The second level also includes a versatile workspace, ideal for a home office, homework station or creative projects. A junior suite offers high ceilings, an ensuite bathroom with a large glass shower, and its own private terrace. Two additional bedrooms, each with custom built-ins and ample closet space, share a thoughtfully designed Jack-and-Jill bathroom. Completing this level is an upstairs laundry room for added convenience, along with scenic greenbelt views. Step outside to the backyard space, where a barbecue bar and firepit area provide the ultimate setting for entertaining family and friends. Direct access through the rear family room seamlessly amplifies transitional living between the outdoors and inside the home. Additionally, discover wide plank oak floors throughout and a double-car garage ensuring ample storage and parking.

    Zillow last checked:

    Listing updated:

    Listing Provided by:

    Lauren Forbes DRE #01295248 310-901-8512,

    Compass

    Bought with:

    Dave Fratello, DRE #01880469

    Edge

    Source: CRMLS,MLS#: SB24244125MLS LogoOriginating MLS: California Regional MLS

    Facts & features

    Interior

    Bedrooms & bathrooms
    • Bedrooms: 4
    • Bathrooms: 4
    • Full bathrooms: 4
    • Main level bathrooms: 1
    Primary bedroom
    • Features: Primary Suite
    Bedroom
    • Features: All Bedrooms Up
    Bathroom
    • Features: Bathtub, Dual Sinks
    Kitchen
    • Features: Pots & Pan Drawers, Quartz Counters
    Other
    • Features: Walk-In Closet(s)
    Heating
    • Central
    Cooling
    • Central Air
    Appliances
    • Included: 6 Burner Stove, Built-In Range, Barbecue, Disposal, Indoor Grill, Ice Maker, Microwave, Refrigerator, Water Softener, Water Purifier, Dryer, Washer
    • Laundry: Common Area
    Features
    • Beamed Ceilings, Built-in Features, Balcony, Breakfast Area, Ceramic Counters, Cathedral Ceiling(s), Central Vacuum, Granite Counters, High Ceilings, Intercom, Multiple Staircases, Open Floorplan, Partially Furnished, Paneling/Wainscoting, Recessed Lighting, Smart Home, Solid Surface Counters, Wired for Data, Wired for Sound, All Bedrooms Up, Entrance Foyer
    • Flooring: Wood
    • Has fireplace: Yes
    • Fireplace features: Family Room, Living Room, Primary Bedroom
    • Common walls with other units/homes: No Common Walls
    Interior area
    • Total interior livable area: 3,236 sqft

    Property

    Parking
    • Total spaces: 2
    • Parking features: Garage - Attached
    • Attached garage spaces: 2
    Accessibility
    • Accessibility features: Safe Emergency Egress from Home
    Features
    • Levels: One
    • Stories: 1
    • Entry location: Front
    • Patio & porch: Brick
    • Pool features: None
    • Has view: Yes
    • View description: Park/Greenbelt
    Lot
    • Size: 3,592 sqft
    • Features: Front Yard
    Details
    • Parcel number: 4178026004
    • Zoning: MNRS-D3
    • Special conditions: Standard
    • Other equipment: Intercom

    Construction

    Type & style
    • Home type: SingleFamily
    • Architectural style: Cape Cod
    • Property subtype: Single Family Residence
    Materials
    • Copper Plumbing
    Condition
    • New construction: No
    • Year built: 2001

    Utilities & green energy

    • Sewer: Public Sewer
    • Water: Public
    • Utilities for property: Cable Available, Electricity Available, Natural Gas Available, Sewer Available, Water Available

    Community & neighborhood

    Community
    • Community features: Suburban
    Location
    • Region: Manhattan Beach

    Other

    Other facts
    • Listing terms: Conventional

    Price history

    DateEventPrice
    6/24/2025Sold$5,450,000-1.8%$1,684/sqft
    Source: CRMLS #SB24244125 Report a problem
    6/16/2025Pending sale$5,550,000$1,715/sqft
    Source: CRMLS #SB24244125 Report a problem
    6/9/2025Listing removed$30,000$9/sqft
    Source: CRMLS #SB25049619 Report a problem
    6/5/2025Contingent$5,550,000$1,715/sqft
    Source: CRMLS #SB24244125 Report a problem
    5/12/2025Price change$5,550,000+192.9%$1,715/sqft
    Source: CRMLS #SB24244125 Report a problem
    3/10/2025Listed for rent$30,000+20%$9/sqft
    Source: CRMLS #SB25049619 Report a problem
    3/5/2025Listing removed$25,000$8/sqft
    Source: CRMLS #SB25044724 Report a problem
    3/4/2025Listed for rent$25,000$8/sqft
    Source: CRMLS #SB25044724 Report a problem
    5/11/2004Sold$1,895,000+29%$586/sqft
    Source: Public Record Report a problem
    5/9/2002Sold$1,469,000+129.5%$454/sqft
    Source: Public Record Report a problem
    2/14/2001Sold$640,000$198/sqft
    Source: Public Record Report a problem

    Public tax history

    YearProperty taxesTax assessment
    2025$30,747 +1.3%$2,694,282 +2%
    2024$30,356 +2.7%$2,641,454 +2%
    2023$29,546 +1.8%$2,589,662 +2%
    2022$29,036 +1.8%$2,538,886 +2%
    2021$28,516 +0.9%$2,489,105 +1%
    2020$28,253 $2,463,584 +2%
    2019$28,253 +3.9%$2,415,279 +2%
    2018$27,191 $2,367,922 +2%
    2017$27,191 +2.8%$2,321,493 +2%
    2016$26,462 +4.5%$2,275,974 +1.5%
    2015$25,328 +3.6%$2,241,788 +2%
    2014$24,453 $2,197,876 +15.7%
    2012-- $1,899,600
    2011-- $1,899,600
    2010-- $1,899,600
    2009-- $1,899,600 -7.4%
    2008-- $2,051,205 +2%
    2007-- $2,010,987 +2%
    2006-- $1,971,557
    2005-- $1,971,557 +29.2%
    2004-- $1,526,354 +1.9%
    2003-- $1,498,380 +44.8%
    2002-- $1,034,800 +1124.3%
    2000-- $84,522

    Find assessor info on the county website

    Neighborhood: 90266

    Nearby schools

    GreatSchools rating
    Get a cash offer in 3 minutes
    Find out how much your home could sell for in as little as 3 minutes with a no-obligation cash offer.
    Estimated market value
    $5,424,500
    Get a cash offer in 3 minutes
    Find out how much your home could sell for in as little as 3 minutes with a no-obligation cash offer.
    Estimated market value
    $5,424,500