Experience Luxury Living in Bellwood - Brand New All-Brick Construction! Discover refined living in this stunning new construction home in the heart of Bellwood, offering 2,367 sq. ft. of beautifully designed space. This all-brick residence features 4 spacious bedrooms, 2.5 luxurious bathrooms. Inside, you'll find elegant solid oak hardwood floors on the main level, a handcrafted oak staircase, and abundant natural light throughout. The main level features a welcoming living room, a formal dining room, and an open-concept family room - perfect for entertaining. The chef's kitchen is one of the great features of this home, showcasing 36" oak cabinets, sleek granite countertops, a large center island with a wine cooler, and premium stainless steel appliances. Upstairs, the primary suite is a true retreat, complete with a generous walk-in closet and a spa-like bathroom featuring a soaking tub, walk-in shower, and dual vanity sinks. Fully sodded front and rear yards, Concrete driveway, attached 2-car garage with service door, full unfinished basement with rough-in plumbing for a future bathroom. This exceptional home blends quality craftsmanship with timeless style - schedule your appointment today. You will not be disappointed! The property is eligible for a reduction in its tax bill for the first 8 years and a 1/3 reduction in years 9 and 10. You will need to apply for the exemption once a year, like homeowners do with all other Cook County property tax exemptions.
Closed
$459,900
520 24th Ave, Bellwood, IL 60104
4beds
2,376sqft
Single Family Residence
Built in 2025
5,360 Square Feet Lot
$485,500 Zestimate®
$194/sqft
$3,742 Estimated rent
Home value
$485,500
$437,000 - $539,000
$3,742/mo
Zestimate® history
Owner options
List your home for rent
$3,742/mo
Rent Zestimate®
Find your next renter with Zillow Rental Manager. Plus, with online applications, you can quickly screen prospective tenants – for free.
$3,742/mo
Rent Zestimate®
Refinance and save
$3,496/mo
Est. payment
Refinancing to a lower rate could help reduce your monthly payments and save thousands over the life of the loan.
$3,496/mo
Est. payment
Explore your selling options
Work with a Zillow partner agent
Leverage their expertise and Zillow's premium Showcase listings to get your home seen by more buyers.
Get startedList with your own agent
Get your home in front of millions of buyers by listing it on Zillow.
Learn how to do itSell it yourself
Take full control of how buyers see your home on Zillow by listing For Sale by Owner (FSBO).
List your homeWhat's special
All-brick constructionSpa-like bathroomAbundant natural lightPrimary suitePremium stainless steel appliancesOpen-concept family roomFormal dining room
Zillow last checked:
Listing updated:
Listed by:
Angela Walker, BPOR,CNC,CRS,SFR 708-983-8178,
Angela Walker Homes Real Estate Group
Bought with:
Alejandro Miranda
KOMAR
Source: MRED as distributed by MLS GRID,MLS#: 12361165
Facts & features
Interior
Bedrooms & bathrooms
- Bedrooms: 4
- Bathrooms: 3
- Full bathrooms: 2
- 1/2 bathrooms: 1
Rooms
- Room types: Mud Room
Primary bedroom
- Features: Flooring (Carpet), Bathroom (Full)
- Level: Second
- Area: 208 Square Feet
- Dimensions: 13X16
Bedroom 2
- Features: Flooring (Carpet)
- Level: Second
- Area: 154 Square Feet
- Dimensions: 11X14
Bedroom 3
- Features: Flooring (Carpet)
- Level: Second
- Area: 120 Square Feet
- Dimensions: 10X12
Bedroom 4
- Features: Flooring (Carpet)
- Level: Second
- Area: 110 Square Feet
- Dimensions: 10X11
Dining room
- Features: Flooring (Hardwood)
- Level: Main
- Area: 180 Square Feet
- Dimensions: 12X15
Family room
- Features: Flooring (Hardwood)
- Level: Main
- Area: 273 Square Feet
- Dimensions: 13X21
Kitchen
- Features: Kitchen (Eating Area-Table Space, Island, Granite Counters), Flooring (Hardwood)
- Level: Main
- Area: 169 Square Feet
- Dimensions: 13X13
Laundry
- Level: Main
- Area: 42 Square Feet
- Dimensions: 6X7
Living room
- Features: Flooring (Hardwood)
- Level: Main
- Area: 120 Square Feet
- Dimensions: 10X12
Mud room
- Level: Main
- Area: 18 Square Feet
- Dimensions: 3X6
Heating
- Forced Air
Cooling
- Central Air
Appliances
- Included: Range, Microwave, Dishwasher, Refrigerator, Stainless Steel Appliance(s), Wine Refrigerator
- Laundry: Gas Dryer Hookup
Features
- Walk-In Closet(s), Granite Counters, Separate Dining Room
- Flooring: Hardwood
- Basement: Unfinished,Full
Interior area
- Total structure area: 0
- Total interior livable area: 2,376 sqft
Property
Parking
- Total spaces: 2
- Parking features: Concrete, No Garage, On Site, Garage Owned, Attached, Garage
- Attached garage spaces: 2
Accessibility
- Accessibility features: No Disability Access
Features
- Stories: 2
Lot
- Size: 5,360 Square Feet
Details
- Parcel number: 15103080130000
- Special conditions: None
Construction
Type & style
- Home type: SingleFamily
- Property subtype: Single Family Residence
Materials
- Brick
- Roof: Asphalt
Condition
- New Construction
- New construction: Yes
- Year built: 2025
Utilities & green energy
- Electric: 200+ Amp Service
- Sewer: Public Sewer
- Water: Lake Michigan, Public
Community & HOA
HOA
- Services included: None
Location
- Region: Bellwood
Financial & listing details
- Price per square foot: $194/sqft
- Tax assessed value: $190,000
- Date on market: 5/9/2025
- Listing terms: Conventional
- Ownership: Fee Simple
Price history
| Date | Event | Price |
|---|---|---|
| 10/7/2025 | Sold | $459,900$194/sqft |
Source:  MRED as distributed by MLS GRID #12361165 Report a problem MRED as distributed by MLS GRID #12361165 Report a problem | ||
| 7/18/2025 | Contingent | $459,900$194/sqft |
Source: MRED as distributed by MLS GRID #12361165 Report a problem | ||
| 5/9/2025 | Listed for sale | $459,900$194/sqft |
Source: MRED as distributed by MLS GRID #12361165 Report a problem | ||
Public tax history
| Year | Property taxes | Tax assessment |
|---|---|---|
| 2024 | -- | $19,000 +0% |
| 2023 | $8,578 +38.8% | $18,999 +61.1% |
| 2022 | $6,182 +1.4% | $11,796 |
| 2021 | $6,096 +2.5% | $11,796 |
| 2020 | $5,949 -7.5% | $11,796 +4.4% |
| 2019 | $6,434 +1.8% | $11,304 |
| 2018 | $6,322 +6.3% | $11,304 |
| 2017 | $5,950 +7.3% | $11,304 +12.3% |
| 2016 | $5,542 +5% | $10,062 |
| 2015 | $5,278 +0.8% | $10,062 |
| 2014 | $5,238 -2.5% | $10,062 -12.5% |
| 2013 | $5,371 +3.2% | $11,504 |
| 2012 | $5,206 +3.5% | $11,504 |
| 2011 | $5,030 -25.6% | $11,504 -33.6% |
| 2010 | $6,757 +1.6% | $17,321 |
| 2009 | $6,652 +14.9% | $17,321 -5% |
| 2008 | $5,787 +23.4% | $18,232 +22% |
| 2007 | $4,688 +78.7% | $14,944 |
| 2006 | $2,624 +12.1% | $14,944 |
| 2005 | $2,341 -2.7% | $14,944 +34.3% |
| 2004 | $2,406 +2.4% | $11,130 |
| 2003 | $2,349 +8.9% | $11,130 |
| 2002 | $2,157 +23% | $11,130 +20% |
| 2001 | $1,754 -33.2% | $9,273 |
| 2000 | $2,627 | $9,273 |
| 1999 | -- | $9,273 |
Find assessor info on the county website
Neighborhood: 60104
Nearby homes
- $330,8003 bd1 ba1k sqft524 S 24th Ave, Bellwood, IL 60104Off Market
- $396,6004 bd2 ba2.1k sqft524 24th Ave, Bellwood, IL 60104Off Market

- $104,7507,500 sqft514 S 24th Ave, Bellwood, IL 60104Off Market
- $459,9004 bd3 ba2.3k sqft514 24th Ave, Bellwood, IL 60104Sold
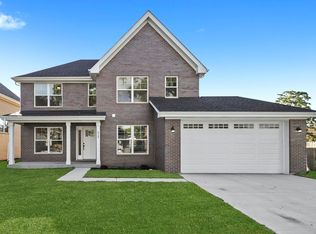
- $273,9003 bd1 ba961 sqft528 S 24th Ave, Bellwood, IL 60104Off Market
- $180,9002 bd1 ba795 sqft510 24th Ave, Bellwood, IL 60104Off Market
- $296,500-- bd-- ba-- sqft521 25th Ave, Bellwood, IL 60104Off Market
- $--3 bd1 ba-- sqft521 25th Ave FLOOR 1, Bellwood, IL 60104Off Market
Nearby schools
GreatSchools rating
- 3/10Thurgood Marshall Elementary SchoolGrades: K-5Distance: 0.2 mi
- 3/10Roosevelt Middle SchoolGrades: 6-8Distance: 0.2 mi
- NAProviso West High SchoolGrades: 9-12Distance: 2.2 mi
Schools provided by the listing agent
- District: 88
Source: MRED as distributed by MLS GRID. This data may not be complete. We recommend contacting the local school district to confirm school assignments for this home.
Get a cash offer in 3 minutes
Find out how much your home could sell for in as little as 3 minutes with a no-obligation cash offer.
Estimated market value
$485,500
Get a cash offer in 3 minutes
Find out how much your home could sell for in as little as 3 minutes with a no-obligation cash offer.
Estimated market value
$485,500
- Illinois
- Cook County
- Bellwood
- 60104
- 520 24th Ave
