Skip main navigation
Off market
  • $1,306,900

    520 25th Ave N, Saint Petersburg, FL 33704

    4beds
    2,757sqft
    Single Family Residence
    Built in 2016
    6,538 Square Feet Lot
    $1,306,900 Zestimate®
    $474/sqft
    $6,582 Estimated rent

    Home value

    $1,306,900

    $1.20M - $1.41M

    $6,582/mo

    Zestimate® history
    Loading
    Loading...

    Owner options

    List your home for rent

    $6,582/mo

    Rent Zestimate®

    Find your next renter with Zillow Rental Manager. Plus, with online applications, you can quickly screen prospective tenants – for free.

    Learn more

    $6,582/mo

    Rent Zestimate®

    Refinance and save

    $9,064/mo

    Est. payment

    Refinancing to a lower rate could help reduce your monthly payments and save thousands over the life of the loan.

    See today's rates

    $9,064/mo

    Est. payment

    Explore your selling options

    Work with a Zillow partner agent

    Leverage their expertise and Zillow's premium Showcase listings to get your home seen by more buyers.

    Get started

    List with your own agent

    Get your home in front of millions of buyers by listing it on Zillow.

    Learn how to do it

    Sell it yourself

    Take full control of how buyers see your home on Zillow by listing For Sale by Owner (FSBO).

    List your home

    What's special

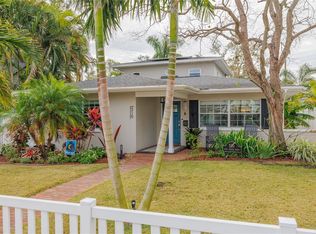
    This recently built home is located only a few blocks from Crescent Lake Park. Built in 2016, this Craftsman-style home boasts Nichiha fiber cement siding, PGT insulated impact Low-E windows, 10 foot ceilings, 8 foot solid core doors, wood floors and Hunter Douglas blinds throughout and a master suite on the first floor (a rarity in the neighborhood). Greet your guests on the inviting front porch while your dogs or children play in the fenced-in front yard. Functionality and design were top of mind in this home! From front to back, the layout utilizes every square footage of living space. The first floor consists of an open foyer with stairway, dining room, bedroom or home office, kitchen/large family great room, master suite, powder bath and a laundry/mud room from the garage. The spacious master suite highlights include sliding French doors to the backyard, a walk-in closet, ensuite bath with dual sinks, separate tub and shower, water closet and linen closet. Entertain your guests in the light and bright designer kitchen featuring a large island with seating, Cambria quartz countertops, GE Monogram appliances, lots of cabinets with roll outs and a walk-in pantry. The second floor consists of two additional bedrooms, a bath with tub and shower and a flex open space that currently serves as a children's hang out tv room but could function as a home office, gym or art studio. Plenty of parking off the alley in the two-car garage or on the elevated brick paver parking pad. A nice backyard with green space and a covered patio with hot tub round out this beautiful home with all the modern conveniences of today. Schedule your private showing today!

    This property is off market, which means it's not currently listed for sale or rent on Zillow. This may be different from what's available on other websites or public sources.
    Originating MLS: Pinellas Suncoast

    Facts & features

    Interior

    Bedrooms & bathrooms
    • Bedrooms: 4
    • Bathrooms: 3
    • Full bathrooms: 2
    • 1/2 bathrooms: 1
    Heating
    • Heat pump, Electric
    Cooling
    • Central
    Appliances
    • Included: Dishwasher, Dryer, Garbage disposal, Microwave, Refrigerator, Washer
    • Laundry: Inside, Laundry Room
    Features
    • Ceiling Fans(s), High Ceiling(s), Walk-In Closet(s), Crown Molding, Solid Wood Cabinets, Solid Surface Counters
    • Flooring: Tile, Hardwood
    • Windows: Insulated Windows, Blinds, Window Treatments
    Interior area
    • Structure area source: Public Records
    • Total interior livable area: 2,757 sqft

    Property

    Parking
    • Total spaces: 2
    • Parking features: Garage - Attached
    Features
    • Levels: Two
    • Patio & porch: Patio, Covered, Front Porch, Rear Porch
    • Exterior features: Wood
    • Has spa: Yes
    • Spa features: Heated, Above Ground
    • Fencing: Vinyl
    • Has view: Yes
    • View description: None
    Lot
    • Size: 6,538 Square Feet
    • Dimensions: 51x127
    • Features: Sidewalk, Street Brick
    • Residential vegetation: Mature Landscaping
    Details
    • Parcel number: 073117189360030170

    Construction

    Type & style
    • Home type: SingleFamily
    • Architectural style: Traditional
    • Property subtype: Single Family Residence
    Materials
    • Frame
    • Foundation: Footing
    • Roof: Metal
    Condition
    • Year built: 2016

    Utilities & green energy

    • Sewer: Public Sewer
    • Water: Public
    • Utilities for property: Electricity Connected, Phone Available, Sewer Connected, Street Lights, Cable Connected, Fire Hydrant, Natural Gas Available, Water Connected

    Community & HOA

    Community
    • Subdivision: CRESCENT PARK HEIGHTS
    HOA
    • Has HOA: Yes
    • HOA fee: Has HOA fee
    Location
    • Region: Saint Petersburg

    Financial & listing details

    • Price per square foot: $474/sqft
    • Tax assessed value: $1,239,572
    • Annual tax amount: $14,543
    • Listing terms: Cash, Conventional, FHA
    • Ownership: Fee Simple

    Price history

    DateEventPrice
    9/18/2020Sold$780,000-2.4%$283/sqft
    Source: Stellar MLS #U8083498 Report a problem
    8/6/2020Pending sale$799,000$290/sqft
    Source: SMITH & ASSOCIATES REAL ESTATE #U8083498 Report a problem
    6/19/2020Price change$799,000-3.6%$290/sqft
    Source: SMITH & ASSOCIATES REAL ESTATE #U8083498 Report a problem
    6/10/2020Price change$829,000-2.4%$301/sqft
    Source: SMITH & ASSOCIATES REAL ESTATE #U8083498 Report a problem
    5/8/2020Listed for sale$849,000+30.6%$308/sqft
    Source: SMITH & ASSOCIATES REAL ESTATE #U8083498 Report a problem
    6/3/2016Sold$650,000-7%$236/sqft
    Source: Stellar MLS #T2801335 Report a problem
    4/12/2016Pending sale$699,000$254/sqft
    Source: ADDvantage Real Estate #T2801335 Report a problem
    3/19/2016Price change$699,000-4.9%$254/sqft
    Source: ADDvantage Real Estate #T2801335 Report a problem
    2/9/2016Listed for sale$735,000+635%$267/sqft
    Source: ADVANTAGE REAL EST. SERVICE #T2801335 Report a problem
    7/17/2014Sold$100,000$36/sqft
    Source: Public Record Report a problem

    Public tax history

    YearProperty taxesTax assessment
    2025$14,543 +5.2%$772,674 +2.9%
    2024$13,824 +1.4%$750,898 +3%
    2023$13,633 +2.3%$729,027 +3%
    2022$13,326 +4.8%$707,793 +9.4%
    2021$12,713 -5.2%$647,231 +3.2%
    2020$13,407 +2.8%$626,885 +3.7%
    2019$13,038 $604,802 +8.9%
    2018$13,038 +8.1%$555,221 +3.7%
    2017$12,057 +257.8%$535,630 +254.8%
    2016$3,370 +24.3%$150,963 +26.9%
    2015$2,712 +259.2%$119,002 +59.1%
    2014$755 -0.3%$74,797 +1.5%
    2013$757 +0.6%$73,692 +1.7%
    2012$752 $72,460 +3%
    2011-- $70,350 +1.5%
    2010-- $69,310 +2.7%
    2009-- $67,488 +0.1%
    2008$668 $67,421 +3%
    2007-- $65,457 -62.8%
    2005-- $176,100 +9.4%
    2004$856 +2.7%$161,000 +25.4%
    2003$833 +5.9%$128,400 +14%
    2002$787 $112,600 +19.9%
    2001$787 +5.1%$93,900 +10.5%
    2000$748 $85,000
    Find assessor info on the county website

    Neighborhood: Crescent Heights

    Nearby schools

    GreatSchools rating
    Get a cash offer in 3 minutes
    Find out how much your home could sell for in as little as 3 minutes with a no-obligation cash offer.
    Estimated market value
    $1,306,900
    Get a cash offer in 3 minutes
    Find out how much your home could sell for in as little as 3 minutes with a no-obligation cash offer.
    Estimated market value
    $1,306,900