Skip main navigation
Sold for $1,250,000
  • $1,250,000

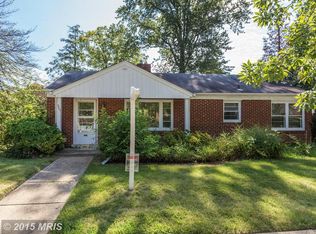
    520 25th St S, Arlington, VA 22202

    3beds
    1,696sqft
    Single Family Residence
    Built in 1920
    10,125 Square Feet Lot
    $1,267,400 Zestimate®
    $737/sqft
    $4,451 Estimated rent

    Home value

    $1,267,400

    $1.18M - $1.36M

    $4,451/mo

    Zestimate® history
    Loading
    Loading...

    Owner options

    List your home for rent

    $4,451/mo

    Rent Zestimate®

    Find your next renter with Zillow Rental Manager. Plus, with online applications, you can quickly screen prospective tenants – for free.

    Learn more

    $4,451/mo

    Rent Zestimate®

    Refinance and save

    $7,686/mo

    Est. payment

    Refinancing to a lower rate could help reduce your monthly payments and save thousands over the life of the loan.

    See today's rates

    $7,686/mo

    Est. payment

    Explore your selling options

    Work with a Zillow partner agent

    Leverage their expertise and Zillow's premium Showcase listings to get your home seen by more buyers.

    Get started

    List with your own agent

    Get your home in front of millions of buyers by listing it on Zillow.

    Learn how to do it

    Sell it yourself

    Take full control of how buyers see your home on Zillow by listing For Sale by Owner (FSBO).

    List your home

    What's special

    Fully fenced yardGenerous lot sizeHuge pantryBeautiful kitchenFront deckLarge rear deck
    Discover your next chapter in this delightful three-bedroom, two-bathroom home. This charming 1,700 square foot residence welcomes you with a beautiful front deck that sets the stage for relaxed evenings and morning coffee moments. Step inside to find a well-organized layout featuring a spacious upstairs living area that provides wonderful space for relaxation and gathering. The beautiful kitchen stands as its own impressive feature, equipped with a huge pantry for all your culinary adventures. Whether you're hosting dinner parties or enjoying quiet family meals, these distinct spaces each deliver both style and functionality. The real magic happens when you venture outside to the large rear deck, an entertainer's dream surrounded by a fully fenced yard that offers privacy and security. Your furry friends will love the freedom, while you'll appreciate the peace of mind. The property includes practical perks like new concrete driveways providing off-street parking, plus a full garage that doubles as potential bonus space for a home gym or creative studio. Location enthusiasts will appreciate the walking distance to Crystal City metro, making commutes effortless while keeping you connected to an array of shops and restaurants. Long Bridge Park sits nearby for weekend adventures and outdoor recreation, while excellent public transportation options including Pentagon City bus connections expand your travel possibilities. This home strikes that sweet spot between suburban tranquility and urban accessibility. The generous lot size provides room to breathe, while the neighborhood offers quality Arlington living with metropolitan access just steps away.

    Zillow last checked:

    Listing updated:

    Listed by:

    Heidi Gaston 571-294-0451,

    RLAH @properties

    Bought with:

    April L Hessenius Myers

    RLAH @properties

    Source: Bright MLS,MLS#: VAAR2065358MLS Logo

    Facts & features

    Interior

    Bedrooms & bathrooms
    • Bedrooms: 3
    • Bathrooms: 2
    • Full bathrooms: 2
    • Main level bathrooms: 1
    Basement
    • Level: Lower
    Heating
    • Hot Water, Natural Gas
    Cooling
    • Central Air, Electric
    Appliances
    • Included: Gas Water Heater
    • Laundry: In Basement
    Features
    • Ceiling Fan(s), Open Floorplan, Kitchen Island, Pantry, Recessed Lighting
    • Flooring: Hardwood, Ceramic Tile
    • Basement: Other,Combination,Connecting Stairway,Exterior Entry,Concrete
    • Has fireplace: No
    Interior area
    • Total structure area: 1,696
    • Total interior livable area: 1,696 sqft
    • Finished area above ground: 1,696
    • Finished area below ground: 0

    Property

    Parking
    • Total spaces: 5
    • Parking features: Garage Faces Front, Garage Door Opener, Detached, Driveway, Off Street
    • Garage spaces: 1
    • Uncovered spaces: 2
    Accessibility
    • Accessibility features: None
    Features
    • Levels: Two
    • Stories: 2
    • Patio & porch: Deck, Porch
    • Exterior features: Satellite Dish
    • Pool features: None
    • Fencing: Wood
    Lot
    • Size: 10,125 sqft
    Details
    • Additional structures: Above Grade, Below Grade
    • Parcel number: 36050008
    • Zoning: R-5
    • Special conditions: Standard

    Construction

    Type & style
    • Home type: SingleFamily
    • Architectural style: Colonial
    • Property subtype: Single Family Residence
    Materials
    • HardiPlank Type
    • Foundation: Concrete Perimeter
    • Roof: Asphalt
    Condition
    • Very Good
    • New construction: No
    • Year built: 1920

    Utilities & green energy

    • Sewer: Public Sewer
    • Water: Public

    Community & neighborhood

    Location
    • Region: Arlington
    • Subdivision: Aurora Hills

    Other

    Other facts
    • Listing agreement: Exclusive Right To Sell
    • Listing terms: Cash,Conventional,FHA,Negotiable,VA Loan
    • Ownership: Fee Simple

    Price history

    DateEventPrice
    12/5/2025Sold$1,250,000+26.6%$737/sqft
    Source: Bright MLS #VAAR2065358 Report a problem
    6/17/2019Sold$987,000+16.1%$582/sqft
    Source: Public Record Report a problem
    5/6/2016Sold$849,900+21.4%$501/sqft
    Source: Public Record Report a problem
    10/5/2009Sold$700,000+141.4%$413/sqft
    Source: Public Record Report a problem
    9/17/1998Sold$290,000+19.8%$171/sqft
    Source: Public Record Report a problem
    2/22/1994Sold$242,000+56.1%$143/sqft
    Source: Public Record Report a problem
    10/4/1993Sold$155,000$91/sqft
    Source: Public Record Report a problem

    Public tax history

    YearProperty taxesTax assessment
    2025$12,645 +1.4%$1,224,100 +1.4%
    2024$12,473 +2%$1,207,500 +1.7%
    2023$12,232 +5.1%$1,187,600 +5.1%
    2022$11,642 +11.4%$1,130,300 +11.4%
    2021$10,450 +4.6%$1,014,600 +4.2%
    2020$9,987 +10.6%$973,400 +10.6%
    2019$9,027 +4.7%$879,800 +2.6%
    2018$8,624 +3.9%$857,300 +3.9%
    2017$8,304 -4.3%$825,400 -5.8%
    2016$8,679 +10.8%$875,800 +11.4%
    2015$7,832 -1.8%$786,300 -1.8%
    2014$7,978 +8.5%$801,000 +9.6%
    2013$7,354 +7.7%$731,000
    2012$6,830 +1.4%--
    2011$6,739 --
    2009-- --
    2008-- --
    2007-- --
    2006-- --
    2005-- --
    2004-- --
    2003-- --
    2002-- --
    2001-- $293,800

    Find assessor info on the county website

    Neighborhood: Aurora Highlands

    Nearby schools

    GreatSchools rating
    Schools provided by the listing agent
    • Elementary: Oakridge
    • Middle: Gunston
    • High: Wakefield
    • District: Arlington County Public Schools

    Source: Bright MLS. This data may not be complete. We recommend contacting the local school district to confirm school assignments for this home.

    Get a cash offer in 3 minutes
    Find out how much your home could sell for in as little as 3 minutes with a no-obligation cash offer.
    Estimated market value
    $1,267,400
    Get a cash offer in 3 minutes
    Find out how much your home could sell for in as little as 3 minutes with a no-obligation cash offer.
    Estimated market value
    $1,267,400