Skip main navigation
Off market
  • Price Unknown

    520 3rd Ave, Parkesburg, PA 19365

    3beds
    2,157sqft
    Single Family Residence
    Built in 2002
    0.32 Acres Lot
    $-- Zestimate®
    $--/sqft
    $-- Estimated rent

    Home value

    Not available

    Estimated sales range

    Not available

    Not available

    Zestimate® history
    Loading
    Loading...

    Owner options

    List your home for rent

    Find your next renter with Zillow Rental Manager. Plus, with online applications, you can quickly screen prospective tenants – for free.

    Learn more
    Refinance and save

    Refinancing to a lower rate could help reduce your monthly payments and save thousands over the life of the loan.

    See today's rates

    Explore your selling options

    Work with a Zillow partner agent

    Leverage their expertise and Zillow's premium Showcase listings to get your home seen by more buyers.

    Get started

    List with your own agent

    Get your home in front of millions of buyers by listing it on Zillow.

    Learn how to do it

    Sell it yourself

    Take full control of how buyers see your home on Zillow by listing For Sale by Owner (FSBO).

    List your home

    What's special

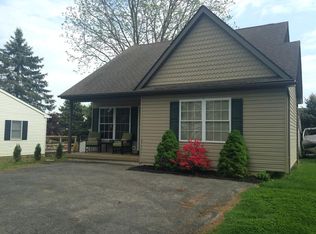
    This custom built home is full of hardwood and includes beautiful pine floors, natural wood molding and trim. The modern kitchen includes granite counter tops, ceramic floor, center island with cabinet storage, maple cabinets, ceramic backsplash & stainless steel double sink. The sink has an additional filtered water faucet. Other features include a first floor master bedroom & bath, fully carpeted second floor with 2 bedrooms and one full bath. The basement has Superior brand walls which keeps the basement dry for entertaining guests around the bar and a large open living space. A large clean bright laundry room gives you space to do the laundry and fold it as well. There is a large built in desk area which is great for a home office. Maintenance free vinyl exterior. Off street parking, with an allyway road to have easy vehicle access to the back of the property as well. Within walking distance of Minch Park, Parkesburg Free Library and SEPTA Parkesburg station. Major shopping center is within 3 miles, located at Routes 30 & 10. This property is being sold as one tax parcel & includes 2 lots. Lot 62 includes home & shed. Purchase will include Lot 61 of which no separate tax parcel number has been assigned at this time.

    This property is not currently displayed as for sale or rent on Zillow. This may be different from what's on other websites or public sources.

    Zillow last checked:

    Listing updated:

    Listed by:

    Dana Parker 610-466-7355,

    Keller Williams Real Estate -Exton

    Bought with:

    Robin Anderson

    KW Greater West Chester

    Ryan Nunn

    KW Greater West Chester

    Source: Bright MLS,MLS#: PACT2001948MLS Logo

    Facts & features

    Interior

    Bedrooms & bathrooms
    • Bedrooms: 3
    • Bathrooms: 2
    • Full bathrooms: 2
    • Main level bathrooms: 1
    • Main level bedrooms: 1
    Rooms
    • Room types: Living Room, Dining Room, Primary Bedroom, Bedroom 2, Kitchen, Basement, Bedroom 1, Bathroom 1, Primary Bathroom
    Basement
    • Description: Percent Finished: 100.0
    • Area: 750
    Heating
    • Heat Pump, Electric
    Cooling
    • Central Air, Electric
    Appliances
    • Included: Microwave, Built-In Range, Dishwasher, Dryer, Self Cleaning Oven, Oven, Stainless Steel Appliance(s), Washer, Water Heater, Water Treat System, Electric Water Heater
    • Laundry: In Basement, Has Laundry
    Features
    • Bar, Ceiling Fan(s), Combination Kitchen/Living, Dining Area, Entry Level Bedroom, Family Room Off Kitchen, Formal/Separate Dining Room, Kitchen Island, Recessed Lighting, Bathroom - Tub Shower, Upgraded Countertops, Plaster Walls
    • Flooring: Hardwood, Carpet, Ceramic Tile, Wood
    • Windows: Energy Efficient, Double Hung, Double Pane Windows, Skylight(s)
    • Basement: Full,Finished,Water Proofing System,Windows
    • Has fireplace: No
    Interior area
    • Total structure area: 2,157
    • Total interior livable area: 2,157 sqft
    • Finished area above ground: 1,407
    • Finished area below ground: 750

    Property

    Parking
    • Total spaces: 6
    • Parking features: Asphalt, Driveway, Off Street
    • Uncovered spaces: 2
    Accessibility
    • Accessibility features: 2+ Access Exits
    Features
    • Levels: Two
    • Stories: 2
    • Patio & porch: Patio
    • Exterior features: Rain Gutters, Storage
    • Pool features: None
    • Spa features: Hot Tub
    • Has view: Yes
    • View description: Street
    Lot
    • Size: 0.32 Acres
    • Features: Open Lot, SideYard(s), Suburban, Unknown Soil Type
    Details
    • Additional structures: Above Grade, Below Grade, Outbuilding
    • Additional parcels included: Double lot that is one parcel. Lot 61 is not listed. Subdivision options not known.
    • Parcel number: 0805 0284
    • Zoning: RES
    • Special conditions: Standard

    Construction

    Type & style
    • Home type: SingleFamily
    • Architectural style: Craftsman
    • Property subtype: Single Family Residence
    Materials
    • Vinyl Siding, Aluminum Siding
    • Foundation: Active Radon Mitigation, Concrete Perimeter
    • Roof: Shingle
    Condition
    • Very Good,Excellent
    • New construction: No
    • Year built: 2002

    Utilities & green energy

    • Electric: 200+ Amp Service
    • Sewer: Public Sewer
    • Water: Public
    • Utilities for property: Cable Connected, Electricity Available, Cable, Fiber Optic

    Community & HOA

    Community
    • Security: Carbon Monoxide Detector(s), Main Entrance Lock, Smoke Detector(s)
    • Subdivision: View Of The Park
    HOA
    • Has HOA: No
    Location
    • Region: Parkesburg
    • Municipality: PARKESBURG BORO

    Financial & listing details

    • Tax assessed value: $98,530
    • Annual tax amount: $5,487
    • Date on market: 7/7/2021
    • Listing agreement: Exclusive Right To Sell
    • Listing terms: Cash,Conventional,FHA,VA Loan
    • Inclusions: Refrigerator, Washer, Dryer, 6 Bar Stools In Basement.
    • Exclusions: Dehumidifier, Basement Small Fridge
    • Ownership: Fee Simple
    • Road surface type: Paved

    Price history

    DateEventPrice
    8/16/2021Sold$280,000+1.8%$130/sqft
    Source: Bright MLS #PACT2001948 Report a problem
    8/5/2021Pending sale$275,000$127/sqft
    Source: Bright MLS #PACT2001948 Report a problem
    7/11/2021Contingent$275,000$127/sqft
    Source: Bright MLS #PACT2001948 Report a problem
    7/11/2021Pending sale$275,000$127/sqft
    Source: Bright MLS #PACT2001948 Report a problem
    7/7/2021Listed for sale$275,000$127/sqft
    Source: Bright MLS #PACT2001948 Report a problem

    Public tax history

    Tax history is unavailable.

    Neighborhood: 19365

    Nearby schools

    GreatSchools rating
    Schools provided by the listing agent
    • Elementary: Octorara Primary Lc
    • Middle: Octorara
    • High: Octorara
    • District: Octorara Area

    Source: Bright MLS. This data may not be complete. We recommend contacting the local school district to confirm school assignments for this home.