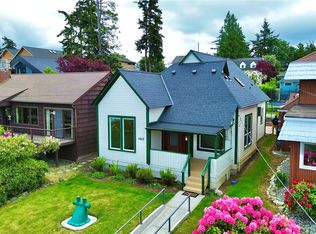
Adorable bungalow in coveted Cap Sante neighborhood with a permitted income producing ADU. Nestled in picturesque private garden vignettes, this lovely home is situated perfectly to enjoy local dining, boutiques, the Anacortes Farmer's Market and Cap Sante Marina. Beautifully updated and well maintained, the main home offers 1008 SF with spacious, open living and dining rooms, 2 bedrooms and 2 bathrooms plus laundry room. Convenient kitchen with open upper cabinetry, plenty of counter space and new appliances. Mini-split heat and air throughout. Luxury vinyl plank flooring, newer trim and paint, newer windows showcasing the serene garden setting, cement plank siding with fresh paint inside and out! Just outside through the courtyard is a wonderful 260 SF, 1 bedroom apartment with kitchenette, bathroom, laundry and living space. In addition, this property offers a separate heat/cooled private 120 SF office space just off the detached garage perfect for entrepreneurs or remote workers. in addition, it is equipped with Smart Home features throughout. Lights, heat, security cameras can be adjusted remotely. Everything has been thoughtfully configured to maximize space and convenience. It is a gardeners delight with a greenhouse and pristine, curated gardens with drip irrigation, in a surprisingly private setting perfect for meditation and reflection! Lots of parking. This is truly a hidden gem. It is an absolute must see - you won't be disappointed!!
Pending
Listed by: Windermere RE Anacortes Prop. • Julie Birkle
$699,000
520 4th Street, Anacortes, WA 98221
3beds
1,468sqft
Single Family Residence
Built in 1945
3,049 Square Feet Lot
$-- Zestimate®
$476/sqft
$-- HOA
What's special
Lots of parkingSmart home features throughoutPicturesque private garden vignettesPermitted income producing aduNew appliancesNewer trim and paintLuxury vinyl plank flooring
- --
- on Zillow
- 90
- views
- 0
- saves
Likely to sell faster than
Zillow last checked:
Listing updated:
Listed by:
Julie Birkle,
Windermere RE Anacortes Prop.
Source: NWMLS as distributed by MLS GRID,MLS#: 2550006
Facts & features
Interior
Bedrooms & bathrooms
- Bedrooms: 3
- Bathrooms: 3
- Full bathrooms: 1
- 3/4 bathrooms: 2
- Main level bathrooms: 3
- Main level bedrooms: 3
Primary bedroom
- Description: Main House
- Level: Main
Bedroom
- Description: In ADU
- Level: Main
Bedroom
- Description: Main House
- Level: Main
Bathroom three quarter
- Description: In ADU
- Level: Main
Bathroom full
- Description: Main House
- Level: Main
Bathroom three quarter
- Description: Main House
- Level: Main
Den office
- Description: Separate off garage.
- Level: Main
Dining room
- Description: Main House
- Level: Main
Entry hall
- Description: Main House
- Level: Main
Kitchen with eating space
- Description: In ADU
- Level: Main
Kitchen with eating space
- Description: Main House
- Level: Main
Living room
- Description: Main House
- Level: Main
Utility room
- Description: Main House
- Level: Main
Heating
- Ductless, Electric
Cooling
- Ductless
Appliances
- Included: Dishwasher, Disposal, Dryer, Microwave, Refrigerator, Stove(s)/Range(s), Washer, Dishwasher(s), Dryer(s), Garbage Disposal, Microwave(s), Refrigerator(s), Washer(s)
Features
- Bath Off Primary, Dining Room
- Flooring: Laminate, Vinyl
- Doors: French Doors
- Windows: Dbl Pane/Storm Window
- Has fireplace: No
Interior area
- Total structure area: 1,468
- Total interior livable area: 1,468 sqft
Property
Parking
- Total spaces: 4
- Parking features: Driveway, Detached Garage, Off Street
- Has garage: Yes
- Covered spaces: 1
- Uncovered spaces: 3
Features
- Levels: One
- Stories: 1
- Entry location: Main
- Patio & porch: Second Kitchen, Bath Off Primary, Dbl Pane/Storm Window, Dining Room, French Doors, Security System, SMART Wired, Sprinkler System
Lot
- Size: 3,049 Square Feet
- Features: Corner Lot, Paved, Deck, Fenced-Fully, Gas Available, High Speed Internet, Outbuildings, Patio
- Topography: Level
- Residential vegetation: Fruit Trees, Garden Space
Details
- Parcel number: P56504
- Zoning description: Jurisdiction: City
- Special conditions: Standard
Construction
Type & style
- Home type: SingleFamily
- Architectural style: Craftsman,1 Story
- Property subtype: Single Family Residence
Materials
- Cement Planked, Cement Plank
- Roof: Composition
Condition
- Year built: 1945
Utilities & green energy
- Electric: Company: Puge Sound Energy
- Sewer: Sewer Connected, Company: City of Anacortes
- Water: Public, Company: City of Anacortes
- Utilities for property: Comcast, Comcast
Community & HOA
Community
- Security: Security System
- Subdivision: Cap Sante
Location
- Region: Anacortes
Financial & listing details
- Price per square foot: $476/sqft
- Tax assessed value: $583,800
- Annual tax amount: $4,575
- Date on market: 7/9/2026
- Listing terms: Conventional,FHA,VA Loan
- Inclusions: Dishwasher(s), Dryer(s), Garbage Disposal, Microwave(s), Refrigerator(s), Stove(s)/Range(s), Washer(s)
Estimated market value
Not available
Estimated sales range
Not available
Not available
Price history
| Date | Event | Price |
|---|---|---|
| 8/27/2026 | Pending sale | $699,000$476/sqft |
Source:  NWMLS as distributed by MLS GRID #2550006 Report a problem NWMLS as distributed by MLS GRID #2550006 Report a problem | ||
| 7/9/2026 | Listed for sale | $699,000+284.1%$476/sqft |
Source: NWMLS as distributed by MLS GRID #2550006 Report a problem | ||
| 7/3/2014 | Sold | $182,000+1.2%$124/sqft |
Source: NWMLS as distributed by MLS GRID #635520 Report a problem | ||
| 6/5/2014 | Pending sale | $179,900$123/sqft |
Source: CENTURY 21 North Homes Realty, Inc. #635520 Report a problem | ||
| 5/17/2014 | Listed for sale | $179,900+0.2%$123/sqft |
Source: Century 21 North Homes Mt Vernon #635520 Report a problem | ||
| 8/29/2012 | Listing removed | $179,500$122/sqft |
Source: John L Scott Real Estate #273424 Report a problem | ||
| 7/14/2012 | Price change | $179,500-3%$122/sqft |
Source: John L Scott Real Estate #273424 Report a problem | ||
| 2/14/2012 | Price change | $185,000-5.1%$126/sqft |
Source: John L Scott Real Estate #273424 Report a problem | ||
| 9/13/2011 | Listed for sale | $195,000$133/sqft |
Source: John L Scott Real Estate #273424 Report a problem | ||
Public tax history
| Year | Property taxes | Tax assessment |
|---|---|---|
| 2025 | $4,573 +9.9% | $583,800 +6% |
| 2024 | $4,163 +11.6% | $550,900 +11.4% |
| 2023 | $3,732 +6.8% | $494,500 +5% |
| 2022 | $3,494 | $470,900 +35% |
| 2021 | -- | $348,800 +10.4% |
| 2020 | $2,936 +7.5% | $315,900 +1.4% |
| 2019 | $2,732 +3.7% | $311,600 +7.6% |
| 2018 | $2,634 +23.3% | $289,500 +15.2% |
| 2017 | $2,137 +0.2% | $251,300 +12% |
| 2016 | $2,133 +3.1% | $224,400 +4.2% |
| 2015 | $2,069 +19.7% | $215,400 +20% |
| 2013 | $1,729 | $179,500 -0.6% |
| 2012 | $1,729 -4.6% | $180,600 +2.1% |
| 2011 | $1,812 | $176,900 -15.2% |
| 2010 | $1,812 +7.2% | $208,500 -7.1% |
| 2009 | $1,691 +0.6% | $224,500 |
| 2008 | $1,681 | $224,500 |
| 2007 | $1,681 +28.7% | $224,500 +73% |
| 2003 | $1,306 +13.5% | $129,800 +16.7% |
| 2002 | $1,151 +1.4% | $111,200 +6.2% |
| 2001 | $1,135 +3.4% | $104,700 +9.5% |
| 2000 | $1,098 | $95,600 |
Find assessor info on the county website
Monthly payment
Est. payment
Payment breakdown
Explore the cost of this home by adjusting the details. Changes won't be saved.Climate risks
Neighborhood: 98221
Nearby schools
Schools provided by the listing agent
- Middle: Anacortes Mid
- High: Anacortes High
Source: NWMLS as distributed by MLS GRID. This data may not be complete. We recommend contacting the local school district to confirm school assignments for this home.
Similar homes
- $687,0003 bd2 ba1.5k sqft520 O Avenue, Anacortes, WA 98221Active
 MLS ID #2460522, Kelli Lang. NWMLS as distributed by MLS GRID
 - $699,0003 bd2 ba1.6k sqftHorizon Heights Division No. Iv, Anacortes, WA 98221Active
 MLS ID #2575933, Kristine Stultz. NWMLS as distributed by MLS GRID
 - $599,0003 bd1 ba1.2k sqft1517 6th Street, Anacortes, WA 98221Active
 MLS ID #2574618, Chris Williams. NWMLS as distributed by MLS GRID
 - $690,0004 bd2 ba1.6k sqftCypress Ridge, Anacortes, WA 98221Active
 MLS ID #2562129, Barbara Robinette. NWMLS as distributed by MLS GRID
