Skip main navigation
Sold for $249,999
  • $249,999

    520 4TH STREET NW, LARGO, FL 33770

    3beds
    1,212sqft
    Single Family Residence
    Built in 1925
    5,689 Square Feet Lot
    $247,700 Zestimate®
    $206/sqft
    $2,233 Estimated rent

    Home value

    $247,700

    $225,000 - $272,000

    $2,233/mo

    Zestimate® history
    Loading
    Loading...

    Owner options

    List your home for rent

    $2,233/mo

    Rent Zestimate®

    Find your next renter with Zillow Rental Manager. Plus, with online applications, you can quickly screen prospective tenants – for free.

    Learn more

    $2,233/mo

    Rent Zestimate®

    Refinance and save

    $1,793/mo

    Est. payment

    Refinancing to a lower rate could help reduce your monthly payments and save thousands over the life of the loan.

    See today's rates

    $1,793/mo

    Est. payment

    Explore your selling options

    Work with a Zillow partner agent

    Leverage their expertise and Zillow's premium Showcase listings to get your home seen by more buyers.

    Get started

    List with your own agent

    Get your home in front of millions of buyers by listing it on Zillow.

    Learn how to do it

    Sell it yourself

    Take full control of how buyers see your home on Zillow by listing For Sale by Owner (FSBO).

    List your home

    What's special

    New refrigeratorLarge gazeboStone sitting area
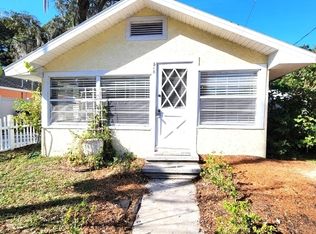
    Contact pending. Back ups considered 3 bedroom 1 1/2 bath home minutes to downtown Largo. This home is move in ready for it's next owner and they can personalize the way they want. The current owner reinforced the flooring in the front half of the house with new joists and floor board before putting down the new floors. The kitchen is open to the living room/dining room for ease of entertaining with a new refrigerator in May 2025. Range was replaced a few years ago, Microwave works and is mounted but dishwasher does not work properly. There are 3 bedrooms in the hallway with the master to the front of the home. The master bath is very large and can easily have a shower or a tub added with the extra space. Crawlspace access allows for easy plumbing. The second bathroom has been newly tiled in the shower area and is a larger than usual second bath. The second bedroom is on one side of the hall and the third on the other to the back of the home. Laundry hook up is in the hallway. Once out the back door, you will see the storage shed which with a little TLC could be nice she shed, mancave, art studio , workshop or whatever you want it to be. There is also a large gazebo on a concrete pad. and a stone sitting area possibly add a firepit for relaxing evenings. See it today before it's gone.

    Zillow last checked:

    Listing updated:

    Listed by:

    Barbara Liberatore 727-510-0571,

    CHARLES RUTENBERG REALTY INC 727-538-9200

    Bought with:

    Danette Manna, 3608168

    54 REALTY LLC

    Source: Stellar MLS,MLS#: TB8384799MLS LogoOriginating MLS: Suncoast Tampa

    Facts & features

    Interior

    Bedrooms & bathrooms
    • Bedrooms: 3
    • Bathrooms: 2
    • Full bathrooms: 1
    • 1/2 bathrooms: 1
    Primary bedroom
    • Features: Built-in Closet
    • Level: First
    • Area: 168 Square Feet
    • Dimensions: 14x12
    Bedroom 2
    • Features: Built-in Closet
    • Level: First
    • Area: 196 Square Feet
    • Dimensions: 14x14
    Bedroom 3
    • Features: Storage Closet
    • Level: First
    • Area: 96 Square Feet
    • Dimensions: 12x8
    Primary bathroom
    • Level: First
    Great room
    • Level: First
    • Area: 448 Square Feet
    • Dimensions: 28x16
    Kitchen
    • Features: Pantry
    • Level: First
    Workshop
    • Level: First
    • Area: 120 Square Feet
    • Dimensions: 12x10
    Heating
    • Central, Electric
    Cooling
    • Central Air
    Appliances
    • Included: Cooktop, Electric Water Heater, Exhaust Fan, Microwave, Range, Refrigerator
    • Laundry: Other
    Features
    • Ceiling Fan(s), Living Room/Dining Room Combo, Primary Bedroom Main Floor, Walk-In Closet(s)
    • Flooring: Engineered Hardwood
    • Windows: Window Treatments
    • Has fireplace: No
    Interior area
    • Total structure area: 1,212
    • Total interior livable area: 1,212 sqft

    Property

    Features
    • Levels: One
    • Stories: 1
    • Exterior features: Private Mailbox, Sidewalk
    Lot
    • Size: 5,689 Square Feet
    • Dimensions: 50 x 114
    Details
    • Parcel number: 342915636660000050
    • Special conditions: None

    Construction

    Type & style
    • Home type: SingleFamily
    • Property subtype: Single Family Residence
    Materials
    • HardiPlank Type, Wood Frame
    • Foundation: Crawlspace
    • Roof: Membrane,Metal
    Condition
    • New construction: No
    • Year built: 1925

    Utilities & green energy

    • Sewer: Public Sewer
    • Water: Public
    • Utilities for property: Cable Available, Electricity Connected, Public, Sewer Connected, Water Connected

    Community & HOA

    Community
    • Pet fee: $0 monthly
    • Subdivision: OAKWOOD HEIGHTS
    HOA
    • Has HOA: No
    Location
    • Region: Largo

    Financial & listing details

    • Price per square foot: $206/sqft
    • Tax assessed value: $180,050
    • Annual tax amount: $2,306
    • Date on market: 5/11/2025
    • Cumulative days on market: 218 days
    • Listing terms: Cash,Conventional
    • Ownership: Fee Simple
    • Total actual rent: 0
    • Electric utility on property: Yes
    • Road surface type: Other

    Price history

    DateEventPrice
    1/16/2026Sold$249,999$206/sqft
    Source: Stellar MLS #TB8384799 Report a problem
    12/16/2025Pending sale$249,999$206/sqft
    Source: Stellar MLS #TB8384799 Report a problem
    11/18/2025Price change$249,999-16.6%$206/sqft
    Source: Stellar MLS #TB8384799 Report a problem
    6/9/2025Price change$299,900-7.7%$247/sqft
    Source: Stellar MLS #TB8384799 Report a problem
    5/11/2025Listed for sale$325,000+828.6%$268/sqft
    Source: Stellar MLS #TB8384799 Report a problem
    9/29/2014Sold$35,000-12.3%$29/sqft
    Source: Public Record Report a problem
    7/24/2014Listed for sale$39,900+39800%$33/sqft
    Source: STYLES & STYLES CO. #T2707635 Report a problem
    4/9/2014Listing removed--
    Source: Auction.com Report a problem
    3/25/2014Price change$100
    Source: Auction.com Report a problem
    3/21/2014Listed for sale--
    Source: Auction.com Report a problem

    Public tax history

    YearProperty taxesTax assessment
    2025$2,697 +16.9%$123,169 +10%
    2024$2,307 +8.5%$111,972 +10%
    2023$2,126 -7.8%$101,793 +10%
    2022$2,305 +37.3%$92,539 +10%
    2021$1,678 0%$84,126 +7.8%
    2020$1,678 +9.7%$78,054 +10%
    2019$1,529 $70,958 -0.9%
    2018$1,529 +10.5%$71,613 +22.1%
    2017$1,383 +10.1%$58,643 -2.3%
    2016$1,256 -8.1%$60,010 -6.2%
    2015$1,368 +36.1%$63,949 +35.5%
    2014$1,005 +197.2%$47,183 +16%
    2013$338 +5.7%$40,687 +1.7%
    2012$320 $40,007 -13.6%
    2011-- $46,294 +1.5%
    2010-- $45,610 +2.7%
    2009-- $44,411 +0.1%
    2008$377 $44,367 +3%
    2007-- $43,075 -40.8%
    2005-- $72,800 +6.4%
    2004$321 +9.4%$68,400 +19%
    2003$293 +12.6%$57,500 +16.6%
    2002$260 $49,300 +14.1%
    2001$260 +9.3%$43,200 +12.8%
    2000$238 $38,300
    Find assessor info on the county website

    Neighborhood: 33770

    Nearby schools

    GreatSchools rating
    Get a cash offer in 3 minutes
    Find out how much your home could sell for in as little as 3 minutes with a no-obligation cash offer.
    Estimated market value
    $247,700
    Get a cash offer in 3 minutes
    Find out how much your home could sell for in as little as 3 minutes with a no-obligation cash offer.
    Estimated market value
    $247,700