Skip main navigation
Sold for $528,500
  • $528,500

    520 522 N Glenwood St, Allentown, PA 18104

    4beds
    2,140sqft
    Single Family Residence
    Built in 1952
    6,098 Square Feet Lot
    $532,500 Zestimate®
    $247/sqft
    $2,870 Estimated rent

    Home value

    $532,500

    $474,000 - $596,000

    $2,870/mo

    Zestimate® history
    Loading
    Loading...

    Owner options

    List your home for rent

    $2,870/mo

    Rent Zestimate®

    Find your next renter with Zillow Rental Manager. Plus, with online applications, you can quickly screen prospective tenants – for free.

    Learn more

    $2,870/mo

    Rent Zestimate®

    Refinance and save

    $3,465/mo

    Est. payment

    Refinancing to a lower rate could help reduce your monthly payments and save thousands over the life of the loan.

    See today's rates

    $3,465/mo

    Est. payment

    Explore your selling options

    Work with a Zillow partner agent

    Leverage their expertise and Zillow's premium Showcase listings to get your home seen by more buyers.

    Get started

    List with your own agent

    Get your home in front of millions of buyers by listing it on Zillow.

    Learn how to do it

    Sell it yourself

    Take full control of how buyers see your home on Zillow by listing For Sale by Owner (FSBO).

    List your home

    What's special

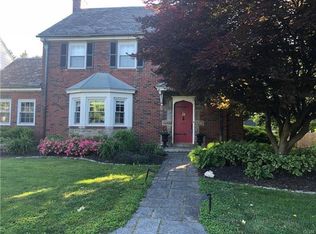
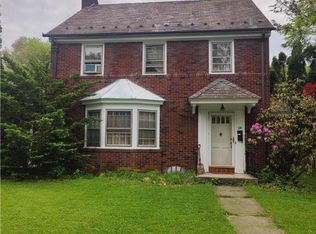
    Welcome to this charming West End home, where classic character meets modern upgrades. Step inside where original hardwood floors lead to a charming living room complete with built-in shelves and a cozy wood-burning fireplace. A fully remodeled kitchen features honed marble countertops, custom walnut cabinetry, a brand new induction range, and stylish lighting. The open-concept layout is filled with natural light, creating a bright and inviting atmosphere. A fully updated half bath completes the first floor. Upstairs, you’ll find three generously sized bedrooms and a beautifully remodeled full bathroom. An additional bedroom and full bathroom on the top floor is perfect for guests, a home office, or extra living space. The finished basement offers even more versatility, with a separate laundry and storage area. Enjoy peaceful moments on the enclosed porch or step outside to a private backyard that’s ideal for entertaining. The property also includes a detached garage with a new garage door and a two-car parking pad for added convenience. This home has been carefully maintained with many thoughtful updates throughout including a new furnace and water softener system (2025), new water heater (2023), fresh exterior paint (2023), and new roof (2021). This home is a true West End gem ideally located steps from several local coffee shops and restaurants. C/O has been completed and passed! TAXES ARE AROUND $5867 A YEAR!

    Zillow last checked:

    Listing updated:

    Listed by:

    Nick Smith 610-751-8280,

    Coldwell Banker Hearthside,

    Jessica M. Distler 484-632-6042,

    Coldwell Banker Hearthside

    Bought with:

    Jessica M. Distler, RS347041

    Coldwell Banker Hearthside

    Nick Smith, RS291732

    Coldwell Banker Hearthside

    Source: GLVR,MLS#: 775787MLS LogoOriginating MLS: Lehigh Valley MLS

    Facts & features

    Interior

    Bedrooms & bathrooms
    • Bedrooms: 4
    • Bathrooms: 3
    • Full bathrooms: 2
    • 1/2 bathrooms: 1
    Primary bedroom
    • Description: W/W carpet, Ceiling fan, Private deck
    • Level: Second
    • Dimensions: 15.00 x 12.00
    Bedroom
    • Description: W/W carpet, Ceiling fan
    • Level: Second
    • Dimensions: 15.00 x 10.00
    Bedroom
    • Description: W/W carpet, Ceiling fan
    • Level: Second
    • Dimensions: 9.00 x 12.00
    Bedroom
    • Description: W/W carpet
    • Level: Third
    • Dimensions: 14.00 x 13.00
    Breakfast room nook
    • Description: Resilinet flooring, Vaulted ceiling, Accent windows, Butler pantry, Ceiling fan, Access to patio
    • Level: First
    • Dimensions: 12.00 x 12.00
    Family room
    • Description: Hardwood flooring w/ inlay, Ceiling fan
    • Level: First
    • Dimensions: 12.00 x 16.00
    Foyer
    • Description: Hardwood flooring, Oak & pine stairs
    • Level: First
    • Dimensions: 9.00 x 7.00
    Other
    • Description: Tile flooring, Marble top vanity, Soaking tub, Tiled stall shower
    • Level: Second
    • Dimensions: 9.00 x 10.00
    Other
    • Description: Tile flooring, Stall shower
    • Level: Third
    • Dimensions: 10.00 x 6.00
    Half bath
    • Description: Tile flooring, Marble top vanity
    • Level: First
    • Dimensions: 6.00 x 3.00
    Kitchen
    • Description: Resilient flooring, Marble countertops, Tile backsplash, Peninsula w/ breakfast bar, Recessed lighting
    • Level: First
    • Dimensions: 12.00 x 9.00
    Living room
    • Description: Hardwood flooring w/ inlay, Bay window, W/B fireplace, Recessed lighting, Access to screened in patio
    • Level: First
    • Dimensions: 15.00 x 18.00
    Other
    • Description: Screened in patio: Exterior access
    • Level: First
    • Dimensions: 14.00 x 6.00
    Other
    • Description: Laundry & storage
    • Level: Basement
    • Dimensions: 11.00 x 6.00
    Recreation
    • Description: Berber carpet, Built in cabinetry, Dry Bar
    • Level: Basement
    • Dimensions: 23.00 x 12.00
    Heating
    • Baseboard, Electric, Hot Water, Propane, Zoned
    Cooling
    • Central Air, Ceiling Fan(s), Ductless, Zoned
    Appliances
    • Included: Dryer, Dishwasher, Electric Oven, Electric Range, Electric Water Heater, Microwave, Water Softener Owned, Washer
    • Laundry: Washer Hookup, Dryer Hookup, Lower Level
    Features
    • Dining Area, Kitchen Island, Family Room Main Level, Vaulted Ceiling(s)
    • Flooring: Carpet, Hardwood, Laminate, Resilient, Tile
    • Basement: Full,Partially Finished
    • Has fireplace: Yes
    • Fireplace features: Living Room, Wood Burning
    Interior area
    • Total interior livable area: 2,140 sqft
    • Finished area above ground: 1,940
    • Finished area below ground: 200

    Property

    Parking
    • Total spaces: 1
    • Parking features: Detached, Garage, Off Street, Parking Pad, On Street
    • Garage spaces: 1
    • Has uncovered spaces: Yes
    Features
    • Stories: 3
    • Patio & porch: Patio
    • Exterior features: Fence, Patio, Propane Tank - Leased
    • Fencing: Yard Fenced
    Lot
    • Size: 6,098 Square Feet
    • Features: Flat
    Details
    • Parcel number: 548699305038 001
    • Zoning: R-L
    • Special conditions: None

    Construction

    Type & style
    • Home type: SingleFamily
    • Architectural style: Colonial
    • Property subtype: Single Family Residence
    Materials
    • Brick, Stone, Vinyl Siding
    • Roof: Asphalt,Fiberglass
    Condition
    • Year built: 1952

    Utilities & green energy

    • Electric: Circuit Breakers
    • Sewer: Public Sewer
    • Water: Public

    Community & HOA

    Community
    • Features: Curbs, Sidewalks
    • Security: Smoke Detector(s)
    • Subdivision: College Heights
    Location
    • Region: Allentown

    Financial & listing details

    • Price per square foot: $247/sqft
    • Tax assessed value: $175,000
    • Annual tax amount: $5,866
    • Date on market: 5/10/2026
    • Cumulative days on market: 4 days
    • Ownership type: Fee Simple

    Price history

    DateEventPrice
    6/15/2026Sold$528,500-0.3%$247/sqft
    Source: GLVR #775787 Report a problem
    5/14/2026Pending sale$529,900$248/sqft
    Source: GLVR #775787 Report a problem
    5/14/2026Listed for sale$529,900+120%$248/sqft
    Source: GLVR #775787 Report a problem
    9/21/2017Sold$240,900+0.4%$113/sqft
    Source: GLVR #553167 Report a problem
    8/2/2017Listed for sale$239,900+71.4%$112/sqft
    Source: RE/MAX Central-Allentown #7025761 Report a problem
    9/27/1999Sold$140,000$65/sqft
    Source: Public Record Report a problem

    Public tax history

    YearProperty taxesTax assessment
    2026$9,717 +2%$175,000
    2025$9,522 $175,000
    2024$9,522 $175,000
    2023$9,522 $175,000
    2022$9,522 +3.4%$175,000
    2021$9,213 +1.5%$175,000
    2020$9,073 +11279.4%$175,000
    2019$80 +1.6%$175,000
    2018$79 $175,000
    2017-- $175,000
    2016-- $175,000
    2015-- $175,000
    2014-- $175,000 +139.9%
    2012-- $72,950
    2011-- $72,950
    2010-- $72,950
    2009-- $72,950
    2008-- $72,950
    2007-- $72,950
    2006-- $72,950
    2005-- $72,950
    2004-- $72,950
    2003-- $72,950
    Find assessor info on the county website

    Neighborhood: West End

    Nearby schools

    GreatSchools rating
    Schools provided by the listing agent
    • Elementary: Muhlenberg Elementary School
    • Middle: Trexler Middle School
    • High: William Allen High School
    • District: Allentown

    Source: GLVR. This data may not be complete. We recommend contacting the local school district to confirm school assignments for this home.

    Get a cash offer in 3 minutes
    Find out how much your home could sell for in as little as 3 minutes with a no-obligation cash offer.
    Estimated market value
    $532,500
    Get a cash offer in 3 minutes
    Find out how much your home could sell for in as little as 3 minutes with a no-obligation cash offer.
    Estimated market value
    $532,500