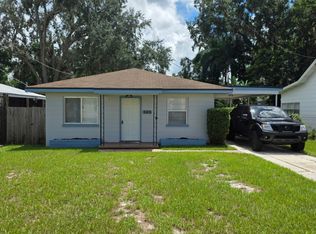
High Efficiency - New Construction 2026 - The home features a great open-concept living, dining and kitchen area with high vaulted ceilings, plenty of natural light and ceiling fans throughout. Durable Shark Coatings finished concrete floors run throughout the home, giving it a clean, modern look while also being extremely easy to maintain especially for pet owners!
The kitchen offers plenty of white cabinetry, generous counter space, range, refrigerator and dishwasher. The large open living area provides plenty of flexibility for both living and dining furniture.
Both bedrooms are generously sized with good closet space and lots of natural light. The home includes two full bathrooms, including a spacious bathroom with a large vanity and tub/shower combination. There is also excellent additional storage, including a large walk-in closet/storage area with built-in wire shelving.
One of the home's most distinctive features is its cheerful yellow interior doors, which add a fun pop of color against the bright white walls and give the home plenty of character.
Pet friendly! The durable flooring and easy-to-clean interior make this a particularly practical home for tenants with pets.
Located in an established area of Winter Haven, with convenient access to downtown, shopping, dining and everyday amenities.
Renter is responsible for all utilities. Minimum 1 year lease required. No smoking in the house. Maximum of 3 pets.
House for rent
Accepts Zillow applications
$1,699/moFees may apply
520 5th St SE, Winter Haven, FL 33880
2beds
1,176sqft
Price may not include required fees and charges. Price shown reflects the lease term provided. Learn more|
Single family residence
Available now
Cats, dogs OK
Air conditioner, central air
Hookups laundry
Off street parking
Central
What's special
Clean modern lookExcellent additional storageGood closet spaceHigh vaulted ceilingsPlenty of natural lightGenerous counter spaceBright white walls
- 13 days |
- -- |
- -- |
Zillow last checked:
Listing updated:
Travel times
Facts & features
Interior
Bedrooms & bathrooms
- Bedrooms: 2
- Bathrooms: 2
- Full bathrooms: 2
Heating
- Central
Cooling
- Air Conditioner, Central Air
Appliances
- Included: Dishwasher, Freezer, Oven, Refrigerator
- Laundry: Hookups
Features
- Walk In Closet
Interior area
- Total interior livable area: 1,176 sqft
Property
Parking
- Parking features: Off Street
- Details: Contact manager
Features
- Exterior features: Pet Friendly Floor, Walk In Closet
Details
- Parcel number: 262828610000000116
Construction
Type & style
- Home type: SingleFamily
- Property subtype: Single Family Residence
Community & HOA
Location
- Region: Winter Haven
Financial & listing details
- Lease term: 1 Year
Price history
| Date | Event | Price |
|---|---|---|
| 8/26/2026 | Price change | $1,699-0.1%$1/sqft |
Source: Zillow Rentals Report a problem | ||
| 8/25/2026 | Listed for rent | $1,700$1/sqft |
Source: Zillow Rentals Report a problem | ||
| 12/21/2017 | Sold | $5,400+8%$5/sqft |
Source: Public Record Report a problem | ||
| 6/19/2002 | Sold | $5,000$4/sqft |
Source: Public Record Report a problem | ||
Neighborhood: 33880
Nearby schools
GreatSchools rating
- 4/10John Snively Elementary SchoolGrades: PK-5Distance: 2.2 mi
- 3/10Denison Middle SchoolGrades: 6-8Distance: 0.2 mi
- 3/10Winter Haven Senior High SchoolGrades: 9-12Distance: 0.3 mi