Located in the charming Eagle Crest neighborhood—known for its brick-lined streets, lush landscaping, and nearby lakes—this newly renovated pool home offers exceptional curb appeal and an inviting community atmosphere, perfect for evening strolls and park visits. Offering 4 bedrooms, 3 bathrooms, 1 car garage and 2,546 square feet of thoughtfully designed living space, this home blends charm and functionality with over $200,000 in upgrades making this home truly move-in ready! Featuring character-rich architectural details like large ceiling arches, a statement fireplace, and large windows and sliders that open the interior with natural light. The layout strikes a perfect balance—open and airy, yet with distinct spaces for living, dining, and kitchen. The front foyer opens to a spacious covered lanai, perfect for welcoming guests and enjoying front porch living. No detail was overlooked: solid oak flooring throughout, Taj Mahal quartzite countertops, and tile work in the bathrooms that’s truly Pinterest-worthy. Clever built-in features under the stairwell maximize style and function, turning every corner into usable space. Upstairs, the primary suite impresses with vaulted ceilings, a walk-in closet, a spa-like bath featuring a double vanity, soaking tub, beautiful tile work, and a full wall of custom cabinetry for added storage. Lastly, the kitchen includes brand-new Whirlpool appliances, ample drawer space for effortless organization, and a layout that was designed with both style and function in mind. Just off the one-car garage, there’s a super handy mudroom/laundry area with built-in cabinets, counters, and a utility sink. This place is really well done—don’t wait to come check it out!
Sold for $775,000
$775,000
520 60TH STREET N, ST PETERSBURG, FL 33710
4beds
2,546sqft
Single Family Residence
Built in 1940
8,320 Square Feet Lot
$759,700 Zestimate®
$304/sqft
$5,315 Estimated rent
Home value
$759,700
$691,000 - $836,000
$5,315/mo
Zestimate® history
Owner options
List your home for rent
$5,315/mo
Rent Zestimate®
Find your next renter with Zillow Rental Manager. Plus, with online applications, you can quickly screen prospective tenants – for free.
$5,315/mo
Rent Zestimate®
Refinance and save
$4,445/mo
Est. payment
Refinancing to a lower rate could help reduce your monthly payments and save thousands over the life of the loan.
$4,445/mo
Est. payment
Explore your selling options
Work with a Zillow partner agent
Leverage their expertise and Zillow's premium Showcase listings to get your home seen by more buyers.
Get startedList with your own agent
Get your home in front of millions of buyers by listing it on Zillow.
Learn how to do itSell it yourself
Take full control of how buyers see your home on Zillow by listing For Sale by Owner (FSBO).
List your homeWhat's special
Ample drawer spaceTaj mahal quartzite countertopsNearby lakesSpa-like bathSpacious covered lanaiExceptional curb appealUtility sink
Zillow last checked:
Listing updated:
Listed by:
Molly Wholey 813-362-9473,
SMITH & ASSOCIATES REAL ESTATE 727-342-3800
Bought with:
Latarius Johnson, 3481250
VREELAND REAL ESTATE LLC
Source: Stellar MLS,MLS#: TB8410173 Originating MLS: Suncoast Tampa
Originating MLS: Suncoast Tampa
Facts & features
Interior
Bedrooms & bathrooms
- Bedrooms: 4
- Bathrooms: 3
- Full bathrooms: 3
Primary bedroom
- Features: Walk-In Closet(s)
- Level: Second
Kitchen
- Level: First
Living room
- Level: First
Heating
- Central, Electric
Cooling
- Central Air
Appliances
- Included: Oven, Dishwasher, Disposal, Refrigerator
- Laundry: Laundry Room
Features
- Ceiling Fan(s), High Ceilings, Walk-In Closet(s)
- Flooring: Other
- Doors: Sliding Doors
- Has fireplace: Yes
- Fireplace features: Living Room
Interior area
- Total structure area: 3,002
- Total interior livable area: 2,546 sqft
Property
Parking
- Total spaces: 1
- Parking features: Driveway
- Attached garage spaces: 1
- Has uncovered spaces: Yes
Features
- Levels: Two
- Stories: 2
- Patio & porch: Front Porch
- Exterior features: Private Mailbox
- Has private pool: Yes
- Pool features: In Ground
Lot
- Size: 8,320 Square Feet
- Dimensions: 97 x 91
Details
- Parcel number: 173116167940000050
- Special conditions: None
Construction
Type & style
- Home type: SingleFamily
- Property subtype: Single Family Residence
Materials
- Wood Frame
- Foundation: Slab
- Roof: Shingle
Condition
- New construction: No
- Year built: 1940
Utilities & green energy
- Sewer: Public Sewer
- Water: Public
- Utilities for property: Public
Community & HOA
Community
- Pet fee: $0 monthly
- Subdivision: CLOVERA REP
HOA
- Has HOA: No
Location
- Region: Saint Petersburg
Financial & listing details
- Price per square foot: $304/sqft
- Tax assessed value: $467,829
- Annual tax amount: $5,345
- Date on market: 7/23/2025
- Cumulative days on market: 22 days
- Ownership: Fee Simple
- Total actual rent: 0
- Road surface type: Brick
Price history
| Date | Event | Price |
|---|---|---|
| 9/15/2025 | Sold | $775,000-1.3%$304/sqft |
Source:  Stellar MLS #TB8410173 Report a problem Stellar MLS #TB8410173 Report a problem | ||
| 8/16/2025 | Pending sale | $785,000$308/sqft |
Source: Stellar MLS #TB8410173 Report a problem | ||
| 7/23/2025 | Listed for sale | $785,000+89.2%$308/sqft |
Source: Stellar MLS #TB8410173 Report a problem | ||
| 3/4/2025 | Sold | $415,000+112.8%$163/sqft |
Source: Public Record Report a problem | ||
| 9/30/2014 | Sold | $195,000$77/sqft |
Source: Stellar MLS #U7704914 Report a problem | ||
| 7/28/2014 | Listed for sale | $195,000-15.2%$77/sqft |
Source: FOREVER FLORIDA REAL ESTATE #U7704914 Report a problem | ||
| 5/11/2013 | Listing removed | $229,900$90/sqft |
Source: RE/MAX METRO #U7579605 Report a problem | ||
| 5/6/2013 | Price change | $229,900-4.2%$90/sqft |
Source: RE/MAX METRO #U7579605 Report a problem | ||
| 4/22/2013 | Listed for sale | $239,900+34.8%$94/sqft |
Source: RE/MAX Metro #U7579605 Report a problem | ||
| 7/21/2009 | Sold | $178,000-36.7%$70/sqft |
Source: Public Record Report a problem | ||
| 9/23/2004 | Sold | $281,400+59.4%$111/sqft |
Source: Public Record Report a problem | ||
| 10/23/2002 | Sold | $176,500$69/sqft |
Source: Public Record Report a problem | ||
Public tax history
| Year | Property taxes | Tax assessment |
|---|---|---|
| 2025 | $5,848 +5% | $336,186 +2.5% |
| 2024 | $5,568 +1.7% | $327,845 +3% |
| 2023 | $5,476 +2.6% | $318,296 +3% |
| 2022 | $5,338 | $309,025 +71.1% |
| 2021 | -- | $180,654 +1.4% |
| 2020 | -- | $178,160 +2.3% |
| 2019 | -- | $174,154 +1.9% |
| 2018 | -- | $170,907 +2.1% |
| 2017 | -- | $167,392 +2.1% |
| 2016 | -- | $163,949 +0.7% |
| 2015 | -- | $162,809 +75.9% |
| 2014 | $1,170 +1.4% | $92,560 +1.5% |
| 2013 | $1,153 +2.6% | $91,192 +1.7% |
| 2012 | $1,124 | $89,668 +3% |
| 2011 | -- | $87,056 +1.5% |
| 2010 | -- | $85,769 -52.9% |
| 2009 | -- | $181,981 -14.7% |
| 2008 | $3,720 | $213,300 -16.8% |
| 2007 | -- | $256,474 +12.8% |
| 2005 | -- | $227,300 +49.7% |
| 2004 | $2,980 +1.8% | $151,800 +4.8% |
| 2003 | $2,928 +26.3% | $144,900 +29.4% |
| 2002 | $2,318 | $112,000 +19.5% |
| 2001 | $2,318 +14.3% | $93,700 +14.5% |
| 2000 | $2,027 | $81,800 |
Find assessor info on the county website
Neighborhood: Eagle Crest
Nearby homes
- $396,000-- bd2 ba1.4k sqft5941 5th Ave N, Saint Petersburg, FL 33710Off Market
- $489,4003 bd2 ba1.4k sqft500 60th St N, Saint Petersburg, FL 33710Off Market
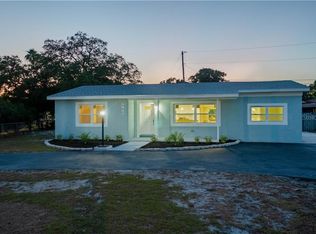
- $456,600-- bd2 ba2k sqft5951 5th Ave N, Saint Petersburg, FL 33710Off Market
- $563,6003 bd2 ba1.7k sqft6004 6th Ave N, Saint Petersburg, FL 33710Off Market

- $425,600-- bd1 ba1.3k sqft521 60th St N, Saint Petersburg, FL 33710Off Market
- $360,500-- bd2 ba1.4k sqft6001 5th Ave N, Saint Petersburg, FL 33710Off Market
- $328,300-- bd2 ba1k sqft6010 6th Ave N, Saint Petersburg, FL 33710Off Market
- $682,0003 bd2 ba2k sqft605 60th St N, Saint Petersburg, FL 33710Off Market
Nearby schools
GreatSchools rating
- 6/10Azalea Elementary SchoolGrades: PK-5Distance: 1.8 mi
- 3/10Azalea Middle SchoolGrades: 6-8Distance: 2.2 mi
- 4/10Boca Ciega High SchoolGrades: 9-12Distance: 1.2 mi
Get a cash offer in 3 minutes
Find out how much your home could sell for in as little as 3 minutes with a no-obligation cash offer.
Estimated market value
$759,700
Get a cash offer in 3 minutes
Find out how much your home could sell for in as little as 3 minutes with a no-obligation cash offer.
Estimated market value
$759,700
- Florida
- Pinellas County
- Saint Petersburg
- 33710
- Eagle Crest
- 520 60TH STREET N
Nearby cities
Nearby neighborhoods
Nearby zip codes
Other Saint Petersburg Topics
- Apartments for Rent in 33710
- Houses for Sale in 33710
- Houses for Rent in 33710
- 33710 Real Estate
- Saint Petersburg Condos
- Houses for Sale in Saint Petersburg
- Newest Listings in Saint Petersburg
- Saint Petersburg Home Values
- Saint Petersburg Real Estate Agents
- Saint Petersburg Refinance
- Saint Petersburg Mortgage Rates
