Skip main navigation
Off market
  • $187,100

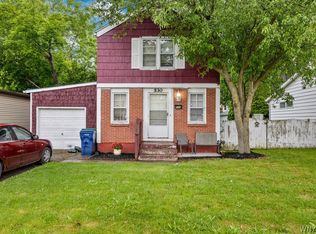
    520 76th St, Niagara Falls, NY 14304

    3beds
    --sqft
    Single Family Residence
    Built in ----
    -- sqft lot
    $187,100 Zestimate®
    $--/sqft
    $1,968 Estimated rent

    Home value

    $187,100

    $174,000 - $200,000

    $1,968/mo

    Zestimate® history
    Loading
    Loading...

    Owner options

    List your home for rent

    $1,968/mo

    Rent Zestimate®

    Find your next renter with Zillow Rental Manager. Plus, with online applications, you can quickly screen prospective tenants – for free.

    Learn more

    $1,968/mo

    Rent Zestimate®

    Refinance and save

    $1,120/mo

    Est. payment

    Refinancing to a lower rate could help reduce your monthly payments and save thousands over the life of the loan.

    See today's rates

    $1,120/mo

    Est. payment

    Explore your selling options

    Work with a Zillow partner agent

    Leverage their expertise and Zillow's premium Showcase listings to get your home seen by more buyers.

    Get started

    List with your own agent

    Get your home in front of millions of buyers by listing it on Zillow.

    Learn how to do it

    Sell it yourself

    Take full control of how buyers see your home on Zillow by listing For Sale by Owner (FSBO).

    List your home

    What's special

    Automatic openerSecond floor bathroomPartially fenced yardUpdated kitchenBasement access for storage

    IN-PERSON SHOWINGS WILL BE OFFERED TO APPLICANTS WHO HAVE COMPLETED THE APPLICATION PROCESS AND BEEN APPROVED BY TOWNE HOUSING ONLY. Towne Housing is featuring a newly renovated 3Bed/2Bath single family home located in Niagara Falls! This home is located near the expressway, coffee shops, parks, and more! Features: - 2 car detached garage - Automatic opener - work shop and additional storage - Partially fenced yard - Basement access for storage - Updated kitchen - Fridge stove microwave and dishwasher and garbage disposal - Updated cabinets and backsplash and new flooring - First floor primary with French doors and en-suite bathroom and standing shower and walkin closet and built ins - Direct patio access to backyard from primary bedroom - Second floor bathroom - 2 upstairs bedrooms - New flooring throughout - Fresh paint throughout Amenities: - Central air - Tool shed is not included - Newer hot water tank - Washer and dryer hooks up in basement - Case by case - small pets acceptable - Curtains in bedrooms included - Treadmill in garage is included and must stay in place - Snow removal and Lawncare is the tenants responsibility - tenant is responsible for gas, electric, and water - Bi annual inspections - Lease renewal inspection yearly For more information related to this listing please call 716-444-RENT. If you receive a voicemail box please leave a voicemail with your name, number and unit address that you are interested in and we will call you back at our earliest convenience. Professionally managed by Towne Housing Real Estate, Equal Opportunity Housing Provider. To be considered for tenancy, a fully completed Application, Tenant Screening and necessary Proof of Income required. Minimum 600 credit score required. All persons age 18yrs or older must apply separately. All 1st time renters must present with a qualified co-signer. Application fee of $20 is pre-payment for tenant screening and is non-refundable but is transferable for all of our available units for 30 days! Section 8 is accepted.

    This property is off market, which means it's not currently listed for sale or rent on Zillow. This may be different from what's available on other websites or public sources.

    Zillow last checked:

    Listing updated:

    Source: Zillow Rentals

    Facts & features

    Interior

    Bedrooms & bathrooms
    • Bedrooms: 3
    • Bathrooms: 2
    • Full bathrooms: 2
    Cooling
    • Ceiling Fan
    Appliances
    • Included: WD Hookup
    • Laundry: Hookups
    Features
    • Ceiling Fan(s), WD Hookup

    Property

    Parking
    • Parking features: Garage
    • Has garage: Yes
    • Details: Contact manager
    Features
    • Exterior features: Courtyard, Electricity not included in rent, Gas not included in rent, Water not included in rent
    Details
    • Parcel number: 2911001601629

    Construction

    Type & style
    • Home type: SingleFamily
    • Property subtype: Single Family Residence

    Community & neighborhood

    Location
    • Region: Niagara Falls

    HOA & financial

    Other fees
    • Deposit fee: $1,825

    Other

    Other facts
    • Available date: 07/01/2025

    Price history

    DateEventPrice
    7/25/2025Listing removed$1,825
    Source: Zillow Rentals Report a problem
    7/1/2025Listed for rent$1,825
    Source: Zillow Rentals Report a problem
    2/24/2022Sold$140,000+75%
    Source: Public Record Report a problem
    3/24/2021Listing removed--
    Source: Owner Report a problem
    6/29/2017Sold$80,000-3%
    Source: Public Record Report a problem
    3/17/2017Listing removed$82,500
    Source: Owner Report a problem
    2/20/2017Listed for sale$82,500
    Source: Owner Report a problem

    Public tax history

    YearProperty taxesTax assessment
    2025-- $57,800
    2024-- $57,800
    2023-- $57,800
    2022-- $57,800
    2021-- $57,800
    2020-- $57,800
    2019-- $57,800
    2018-- $57,800
    2017$2,206 $57,800
    2016-- $57,800
    2015-- $57,800
    2014-- $57,800
    2013-- $57,800
    2012-- $57,800
    2011-- $57,800
    2010-- $57,800
    2009-- $57,800
    2008-- $57,800
    2007-- $57,800
    2006-- $57,800
    2005-- $57,800 +20.4%
    2004-- $48,000
    2003-- $48,000
    2002-- $48,000 +13.2%
    2001-- $42,400
    2000-- $42,400

    Find assessor info on the county website

    Neighborhood: 14304

    Nearby schools

    GreatSchools rating