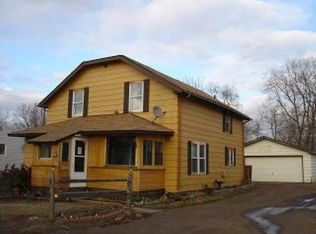
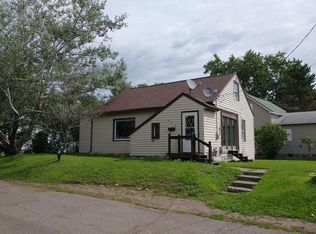
Welcome to 520 7th St. in Cloquet! This is a 3-bedroom, 1-bath home with a standout feature being the impressive 24' x 26' insulated and heated garage—ideal for vehicles, hobbies, storage, or a workshop year-round. The back yard provides plenty of room to relax, play, or entertain, while remaining easy to maintain while also providing a storage shed. Inside, you'll be welcomed by a convenient split-entry foyer with space for coats and shoes before stepping into the bright, open kitchen and dining area. The main level also features a full bathroom, a comfortable living room, and the primary bedroom for added convenience. Upstairs, you'll find two additional bedrooms with generous closet space. The lower level includes a versatile bonus room that could serve as a second family room, home office, workout space, or even a potential fourth bedroom to fit your needs. Could this be the home you've been waiting for? Schedule your private showing today, or stop by the Open House on Sunday, August 2, from 11:00 a.m. to 12:30 p.m. to see everything this home has to offer!
Sold for $185,000
Zillow last checked:
Listing updated:
Bought with:
Krystal Christenson, MN 40701559
RE/MAX Results
Source: Lake Superior Area Realtors as distributed by MLS GRID,MLS#: 6127051
Price history
| Date | Event | Price |
|---|---|---|
| 9/18/2026 | Sold | $185,000-7.5%$150/sqft |
Source:  Lake Superior Area Realtors as distributed by MLS GRID #6127051 Report a problem Lake Superior Area Realtors as distributed by MLS GRID #6127051 Report a problem | ||
| 8/22/2026 | Pending sale | $199,900$163/sqft |
Source: Lake Superior Area Realtors as distributed by MLS GRID #6127051 Report a problem | ||
| 8/6/2026 | Price change | $199,900-7%$163/sqft |
Source: Lake Superior Area Realtors as distributed by MLS GRID #6127051 Report a problem | ||
| 7/30/2026 | Listed for sale | $214,900+79.1%$175/sqft |
Source: Lake Superior Area Realtors as distributed by MLS GRID #6127051 Report a problem | ||
| 5/14/2020 | Sold | $120,000-4%$98/sqft |
Source: Lake Superior Area Realtors as distributed by MLS GRID #6086400 Report a problem | ||
| 4/5/2020 | Pending sale | $125,000$102/sqft |
Source: East West Realty-Moose Lake #6086400 Report a problem | ||
| 1/20/2020 | Price change | $125,000-3.8%$102/sqft |
Source: East West Realty-Moose Lake #6086400 Report a problem | ||
| 1/5/2020 | Price change | $130,000-3.7%$106/sqft |
Source: East West Realty-Moose Lake #6086400 Report a problem | ||
| 11/20/2019 | Price change | $135,000-1.5%$110/sqft |
Source: East West Realty-Moose Lake #6086400 Report a problem | ||
| 10/25/2019 | Price change | $137,000+5.4%$111/sqft |
Source: East West Realty - Moose Lake #5294668 Report a problem | ||
| 10/6/2019 | Pending sale | $130,000$106/sqft |
Source: East West Realty - Moose Lake #5294668 Report a problem | ||
| 9/21/2019 | Listed for sale | $130,000$106/sqft |
Source: East West Realty - Moose Lake #5294668 Report a problem | ||
Sell for more on Zillow
Get a Zillow Showcase℠ listing at no additional cost and you could sell for .
$185,000
2% more
+$3,700
With Zillow Showcase(estimated)
$188,700
